The House of Tomorrow Has Its Glass Back. Now Comes the Inside.
November 12, 2026
November 12, 2026
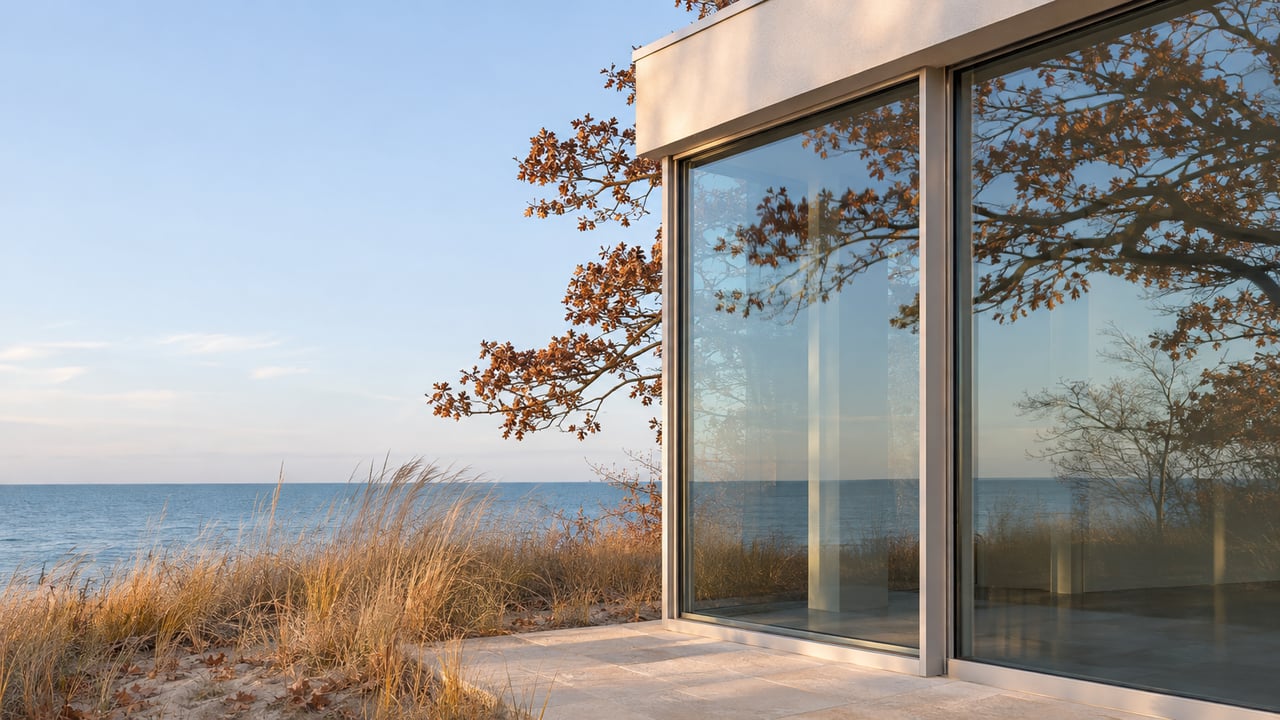
One November, a crane stood in the woods above Lake Michigan off Lake Front Drive. Crews from Valparaiso-based Trout Glass used a smart lift manipulator and industrial suction cups to raise 24 glass panels to workers waiting at the House of Tomorrow. Some panels measured 10 feet by 8 feet and weighed nearly 1,000 pounds. One by one, the workers guided them into aluminum framing.
The house had been empty since 1999 and wrapped in plywood and Tyvek for years. Now the 12-sided building looks the way George Fred Keck designed it for the 1933 Chicago World's Fair. If you drive past it often, though, the glass is only half the story. The exterior was the part with funding and a plan. What comes next, the interior and someone to live in it, will decide whether this restoration lasts longer than the last one did.
The glass walls are the reason the house is famous. They are also the first thing Beverly Shores took off it. Robert Bartlett, the Chicago developer building Beverly Shores as a getaway for Chicagoans, shipped the house across the lake by barge and truck after the fair closed in 1934. Soon after it arrived, he removed the glass curtain wall and put in wood-framed walls with windows that opened, to let air move through.
He had his reasons. At the fair, all that glass turned the house into a greenhouse, and the air conditioning couldn't keep up. By the fair's second year, the "temporary" siding had already failed and Keck had added copper cladding. None of the five exhibit homes was built to last.
The restoration team had to make the glass work this time. Keck wanted double-paned glass, but cost cuts took out the second sheet. The new walls are triple-glazed instead.
| Feature | Keck's house, 1933–34 | The restored exterior |
|---|---|---|
| Upper-floor walls | Single-pane glass after the double-pane spec was cut | Triple-glazed glass on the second and third floors |
| Lower-level walls | Copper cladding added after the first siding failed | Smooth black siding |
| Terrace railings and stairs | Lost to deterioration over the decades | Recreated from historic photographs |
| Airplane hangar door | Tilt-up door for the family plane Keck expected | Recreated as a working tilt-up door |
"It was up to us to transform what was initially a pretty inefficient and fairly uncomfortable building to be in and find out a way to make it comfortable while maintaining all glass living and its connection with nature," Jon Gately, design principal at bKL Architecture, told Indiana Landmarks.
The House of Tomorrow sits with four other fair homes: the Florida Tropical House, the Wieboldt-Rostone House, the Armco-Ferro House and the Cypress Log Cabin. Together they make up the Century of Progress Historic District. All five stayed privately owned until the land became part of the Indiana Dunes National Lakeshore between 1966 and the early 1970s. All five were added to the National Register of Historic Places in the 1980s. By the mid-1990s, all five were in serious disrepair.
There was no public money to fix them. So Indiana Landmarks leased the houses from the National Park Service and subleased them to people who agreed to restore them in exchange for long-term residency. Four houses were fully restored that way. The House of Tomorrow was not, because its size, cost and complexity made it hard to find the right person to take it on.
Here is how it got from the fair to the crane:
In the lean years there was a gap of more than a decade. The Times of Northwest Indiana reported that an earlier restoration effort fell apart in 2012, and that the next tenant lined up after the 1999 move-out did not work out.
The money arrived in 2023. That year Indiana Dunes National Park received $22 million from the Great American Outdoors Act Legacy Restoration Fund, which the U.S. Department of the Interior administers. The park set aside $4 million for the House of Tomorrow's exterior.
That money covered the structure as well as the shell. Keck built the house around a central hub with girders radiating out from it like spokes, which held up concrete second and third floors. Lead contractor G-Force Construction and subcontractor Berglund Construction reinforced that spoke-and-wheel frame and repaired and replaced the badly deteriorated concrete floor. The design side was a long list of firms:
The interior work is already partly prepared. Crews salvaged original features and put them in storage, including Carrera glass wall cladding, metal baseboards, and parquet floors and walls.
"Looking out through the new windows, you can feel what Keck had envisioned, with the level of transparency between the interior and exterior and to be able to stand there and see the lake and not feel the harsh winter breeze on you," Todd Ravesloot, the park's chief of facilities, told Indiana Landmarks. Coming from a facilities chief, that's a comment about whether the house can be lived in year-round, as much as about the view.
This year Indiana Landmarks used the house in its in-between state. The annual Century of Progress Home Tour on September 26 let ticket holders onto the first floor of all five homes, with the House of Tomorrow listed as still under restoration. Tickets were $50, or $45 for Indiana Landmarks members. There's no parking in the district, so visitors took a school bus from the Indiana Dunes National Park Visitor Center at 1215 North State Road 49 in Porter. The tour sold out.
That same weekend, Indiana Landmarks offered members a cocktail evening on September 25 for $300 a person and a brunch on September 27 for $200. Its September/October magazine described them as a chance to see the landmark "with glass walls in place but before interior restoration begins." Proceeds went to the group's Endangered Places Program.
The house also has a film now. The New House of Tomorrow: Restoring America's First Glass House, from producer and director Glenn Pratt, premiered at Indiana Landmarks' Rescue Party on April 25. It was shown again on July 15 at Indiana Landmarks Center in Indianapolis, followed by a panel with Charlie Hasbrouck of bKL Architecture, Sarah Pantos of Berglund Construction, Mike Ford of Wiss, Janney, Elstner Associates, and Todd Zeiger of Indiana Landmarks. "This was not a quick rescue or a simple restoration," Pratt told The Times.
The next phase is the interior and the grounds. In March, Indiana Landmarks said planning would start in summer 2026, and that it hopes to finish the whole project "within the next couple of years." Zeiger, director of the group's northern regional office, told The Times that the house will likely be rented out to provide an income stream.
That would be a different arrangement from the long-term leases that saved its neighbors, though it has a precedent next door. The Times reported that the other Century of Progress homes are privately occupied, and that IN the Dunes turned the Cypress Log Cabin into a rental in late 2024. The House of Tomorrow sat empty for a quarter century because no single leaseholder could take it on. The federal grant paid for the exterior. Finishing the interior is what will make the house rentable.
"I look forward to hoisting a glass on the terrace to toast the results of this nearly 30-year collaboration with the National Park Service and the rest of the extraordinary team," Zeiger told Indiana Landmarks.
Until then, you can see the house from Lake Front Drive. All five homes are on national park land and the other four are private residences, so the National Park Service asks visitors not to trespass on the properties. On a winter afternoon, with the leaves down and the light low over the lake, you can see right through the new glass from the road.
I've watched the House of Tomorrow go from a wrapped box to a glass house again, and I'll keep following the interior work as it moves forward. If you have questions about Beverly Shores or the Century of Progress district, Jordan Gallas is happy to talk it through. Let's Connect.
Stay up to date on the latest real estate trends.
Etiam non quam lacus suspendisse faucibus interdum. Orci ac auctor augue mauris augue neque. Bibendum at varius vel pharetra. Viverra orci sagittis eu volutpat.