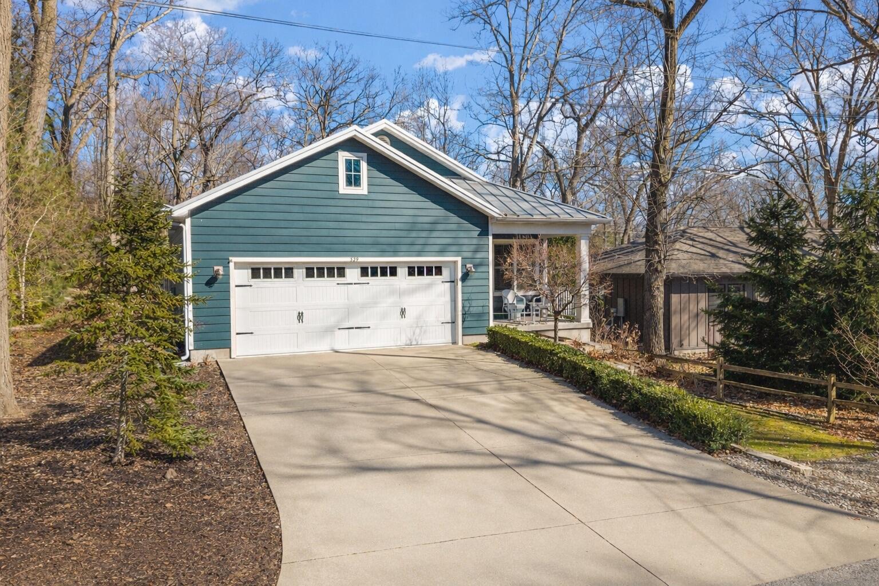
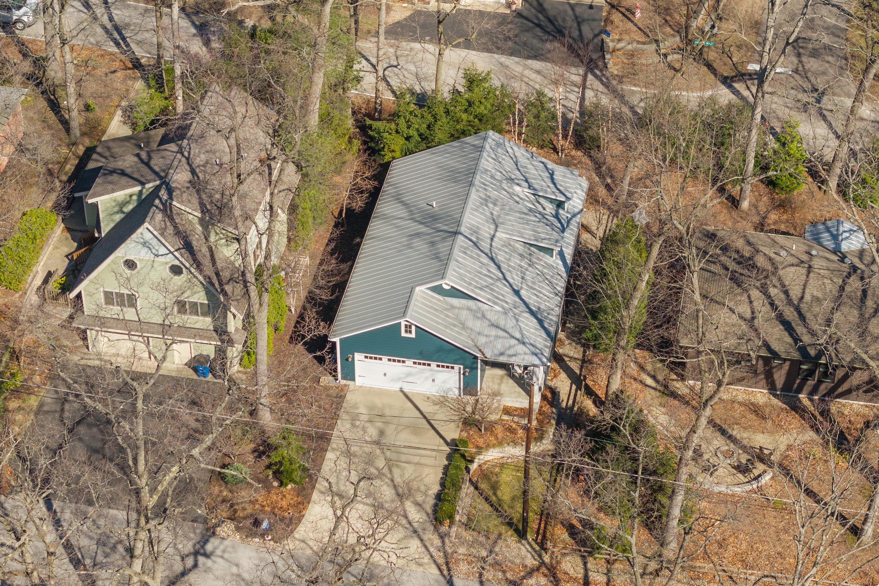
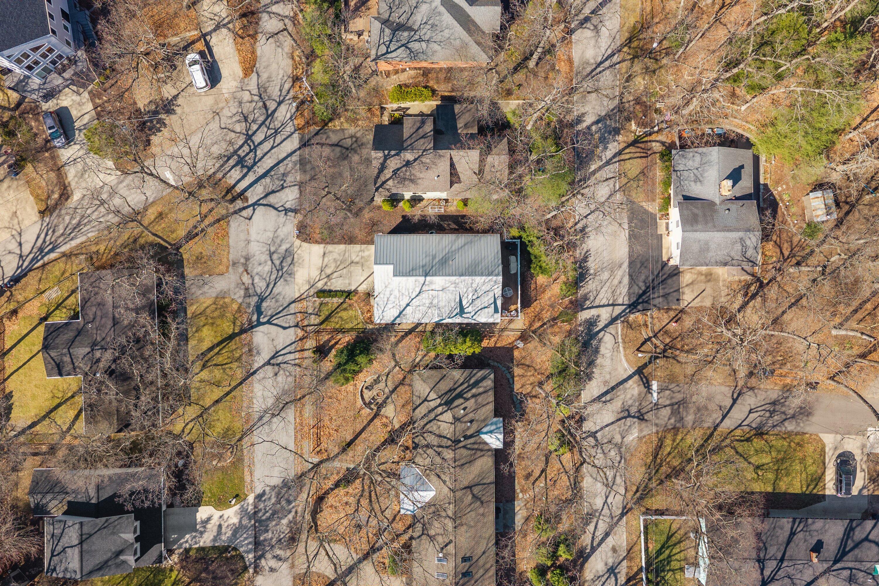
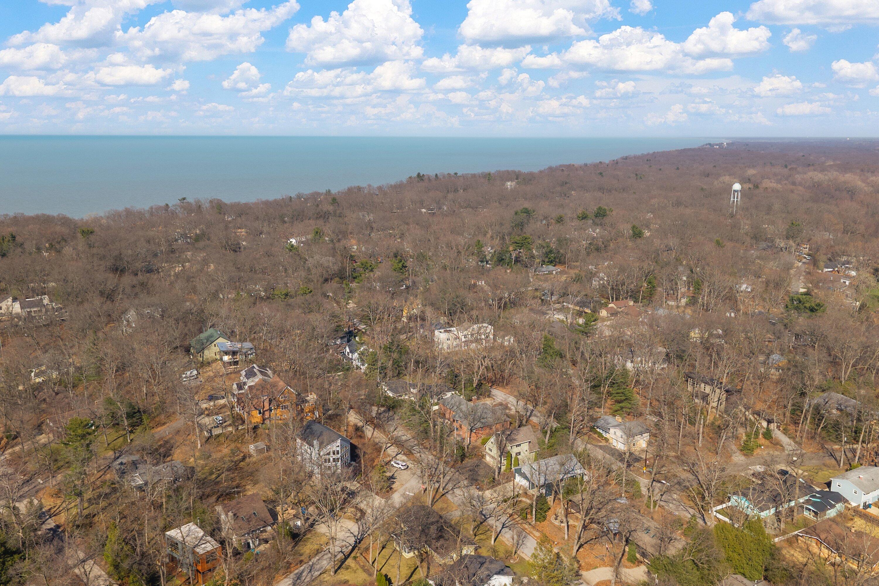
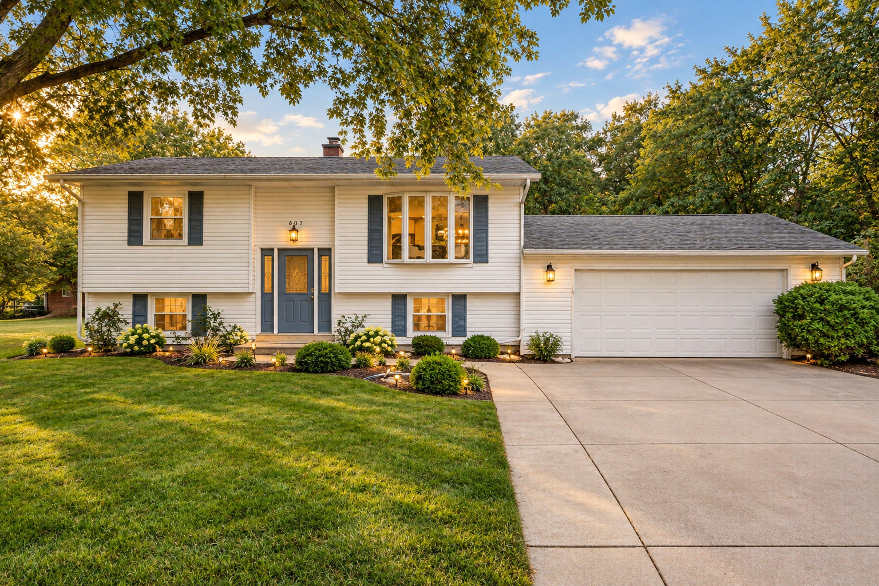
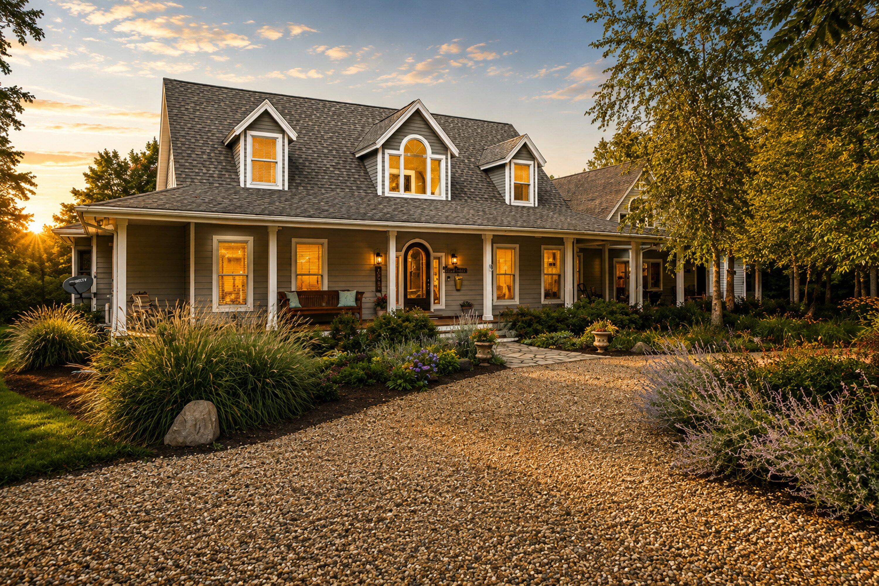
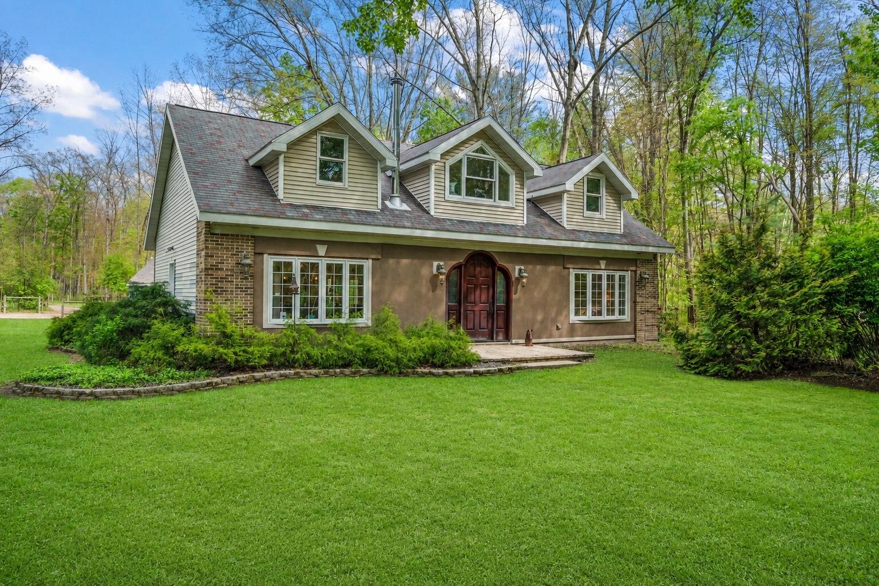
Introducing this fantastic home located in the highly desirable Shoreland Hills neighborhood. Offering 3 bedrooms and 2.5 baths, this thoughtfully designed home features an open floor plan that creates a seamless flow between living spaces, ideal for both everyday living and entertaining. The main level offers the convenience of true single-level living, anchored by a spacious primary suite with well-appointed finishes. The heart of the home is the inviting living area, highlighted by a fireplace and filled with natural light, creating a warm and welcoming atmosphere year-round. The kitchen and dining areas blend beautifully into the living space, offering both functionality and an open, airy feel. The finished basement significantly expands the home's versatility, offering additional living space, two bed rooms, full bath, guest accommodations, flexible office or sleep space. Step outside to the expansive rear deck, a perfect extension of the home for outdoor entertaining, summer gatherings, or simply enjoying a quiet morning or evening as you listen to Lake Michigan. The two-car garage provides ample storage and convenience, while the home's newer construction offers peace of mind and modern efficiency. Just a short walk to the lake, allowing you to fully enjoy the beauty and lifestyle that this area has to offer. Whether you're looking for a full-time residence or a weekend retreat, this Shoreland Hills gem delivers the perfect balance of comfort, style, and location. Don't wait, schedule your showing today. Welcome to 329 Maplewood Drive!