Property photo 1
Property photo 2
Property photo 3
Property photo 4
Property photo 5
3 Beds
4 Baths
3,005 sqft

$359,900

9983 Gettler Street, Dyer IN, 46311

Price per sqft$119.77
Built in2004
Property size3,005 sqft
Property typeTownhomes

Overview

Active

Listed Sep 23, 2026

Updated 2 weeks ago

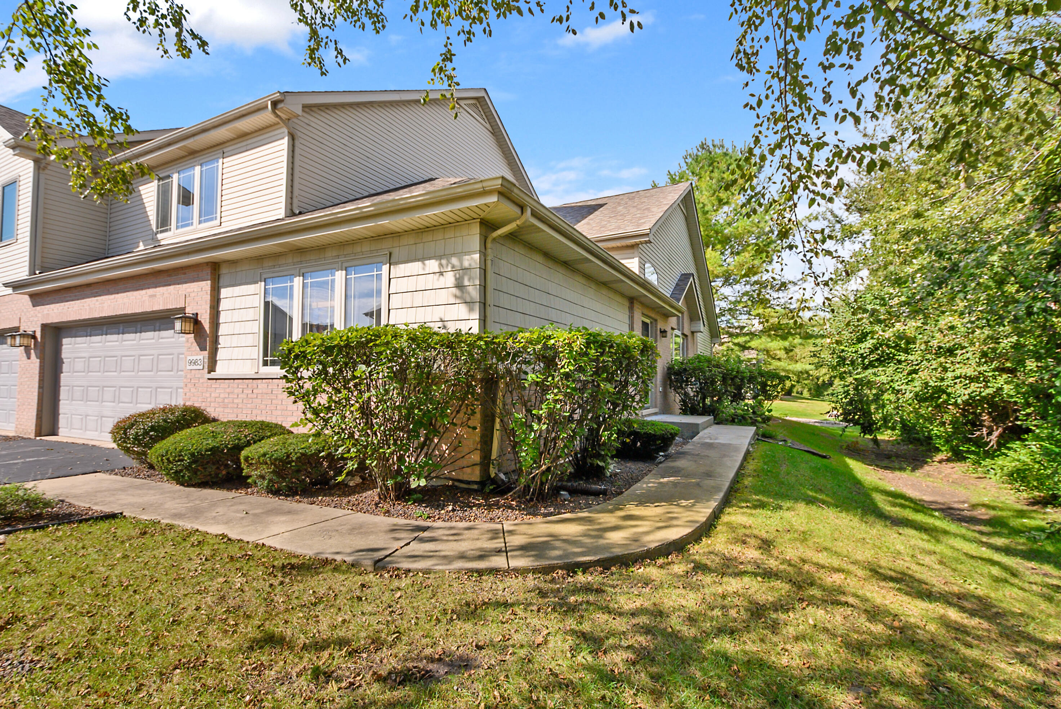
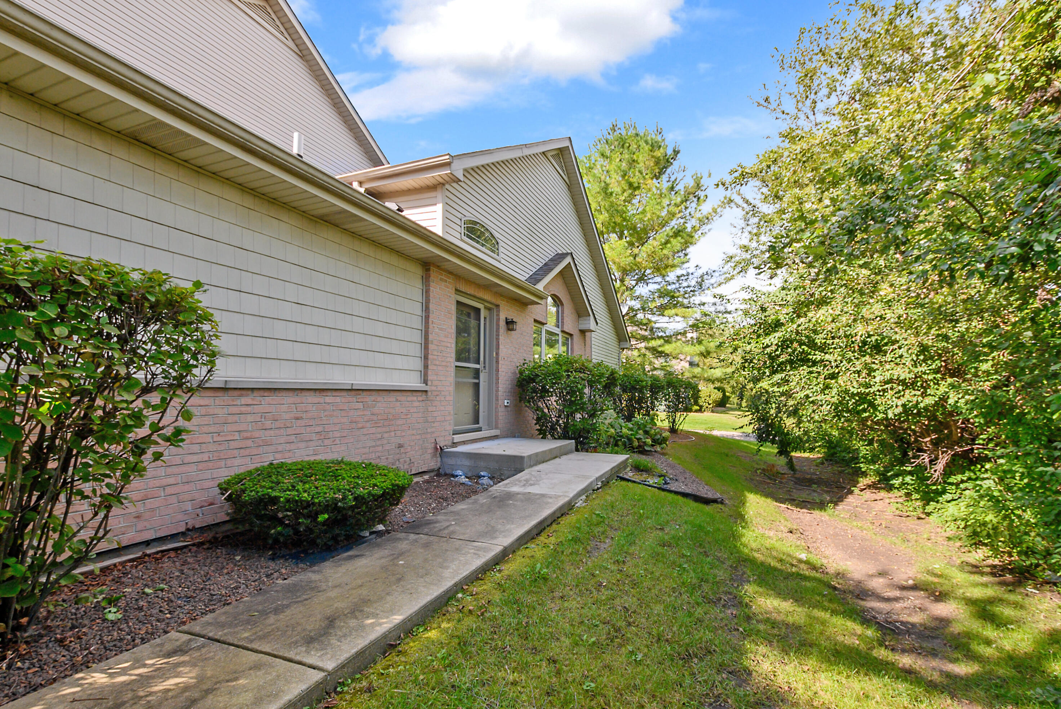
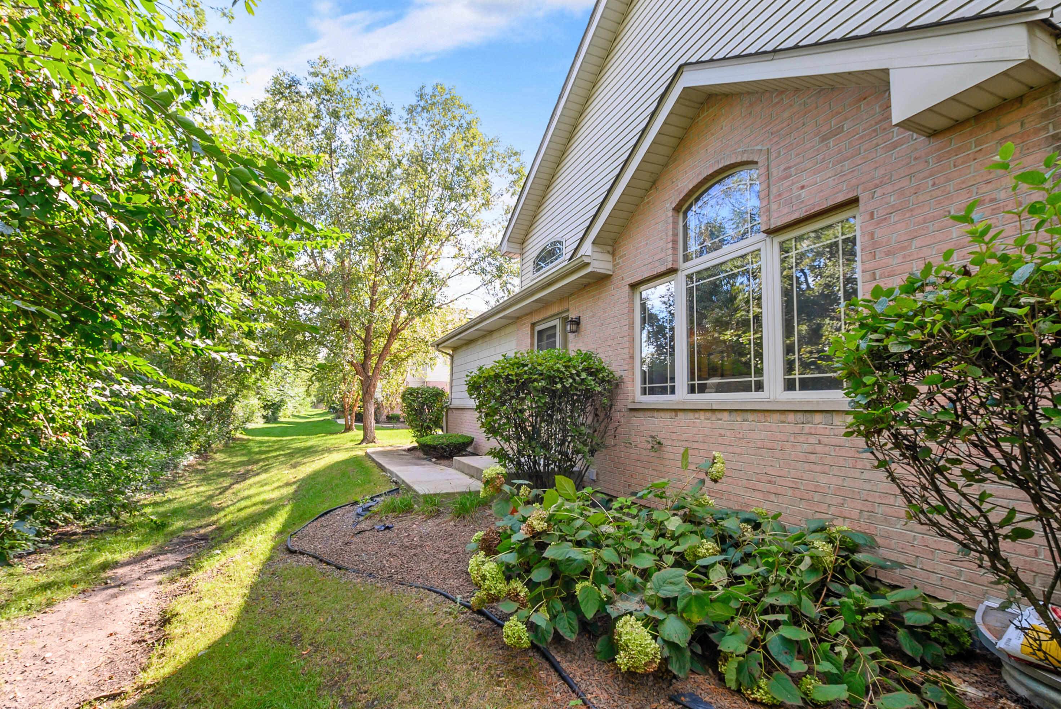
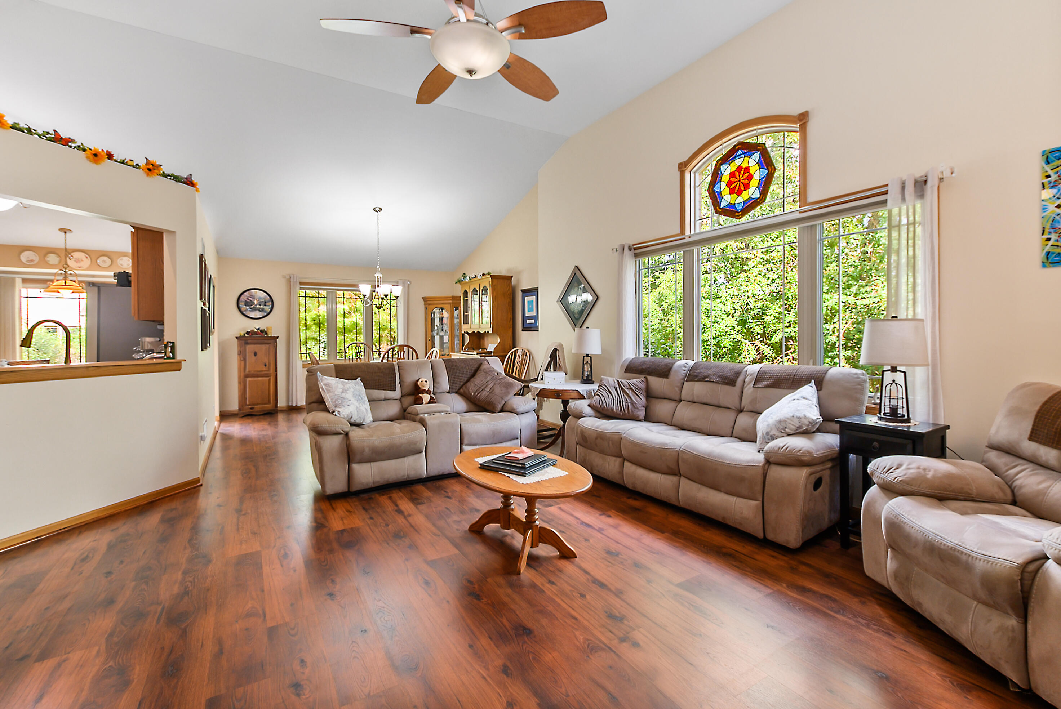
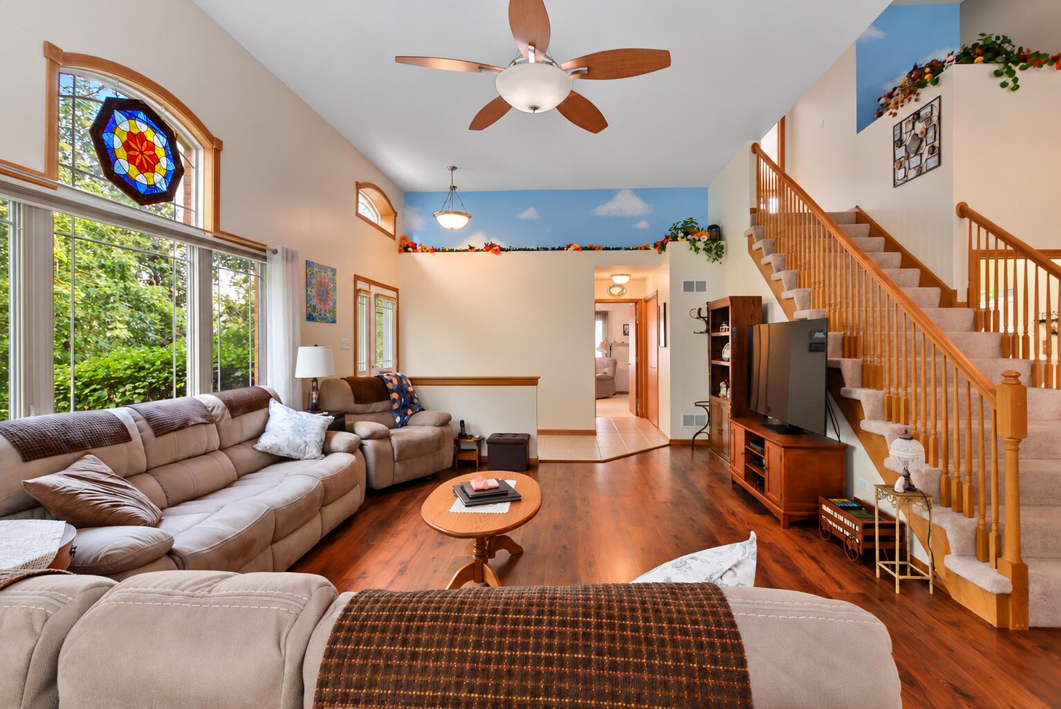
Rarely available and truly one of a kind! This exceptional custom-built end-unit townhome offers a larger footprint than the surrounding homes, with the previous owner adding approximately 2 feet to all sides during construction. Beautifully positioned with serene wooded views from nearly every window, this meticulously maintained home combines impressive space, thoughtful design and a flexible floor plan with 3 bedrooms, 3 full and 1 half baths, a finished basement and 2 private primary suites! Step inside to soaring vaulted ceilings and a bright, open-concept main level featuring a spacious living room and dining room with newer LVT flooring installed in 2024. The generously sized eat-in kitchen offers plenty of room for a large bistro table and beautiful views overlooking the wooded setting and rear patio. Step outside and enjoy the peaceful surroundings--the two patio grills, one propane and one natural gas, are included (as-is). The main-level primary suite features a vaulted ceiling, spacious walk-in closet and private en-suite bath with a vanity featuring a seated makeup area, linen closet and an impressive walk-in shower with a rain head and a built-in seat. Bedroom 2 is also conveniently located on the main level with a full bath just outside the door. Main-level laundry is located just off the garage and includes a newer washer and dryer. Upstairs is a 2nd private primary suite featuring an impressive 17' x 14' bedroom, huge walk-in closet and private full bath--an ideal arrangement for guests, related living or anyone seeking additional privacy. The finished basement provides even more living space with a spacious recreation room, a 1/2 bath, incredible dedicated storage and a separate room currently used as a home office that offers flexibility for a variety of uses. Additional highlights include: New roof, 3 new comfort-height toilets and a germicidal UV light air-treatment system. This is a townhome that truly stands apart from the rest.

$2,394/mo

Est. mortgage payment based on a $359,900 home price.

All estimates are provided by Luxury Presence for informational purposes only. Actual amounts may vary.

Additional information

MLS® ID
845805

Interior Features

Bedrooms
3
Bathrooms
4
Heating
Yes
Basement
Yes

Exterior Features

Lot Size
0.17 Acres

Other Property Details

Taxes
$2,379
Tax Frequency
Annually
Association Fee Frequency
Monthly
Garage
Yes
View
Yes

Courtesy of Century 21 Circle, Mark Vaccaro,
Listing Contact: (708) 307-9761 

Listings courtesy of Northwest Indiana REALTOR Association as distributed by MLS GRID

All information deemed reliable but not guaranteed and should be independently verified. All properties are subject to prior sale, change or withdrawal. Neither listing broker(s) nor Jordan Gallas shall be responsible for any typographical errors, misinformation, misprints and shall be held totally harmless. Properties displayed may be listed or sold by various participants in the MLS. 

Based on information submitted to the MLS GRID as of 3:04 AM UTC on 9/25/2026. All data is obtained from various sources and may not have been verified by broker or MLS GRID. Supplied Open House Information is subject to change without notice. All information should be independently reviewed and verified for accuracy. Properties may or may not be listed by the office/agent presenting the information.

©2026 Northwest Indiana REALTOR Association. All rights reserved.

DMCA Notice


Powered by Luxury Presence