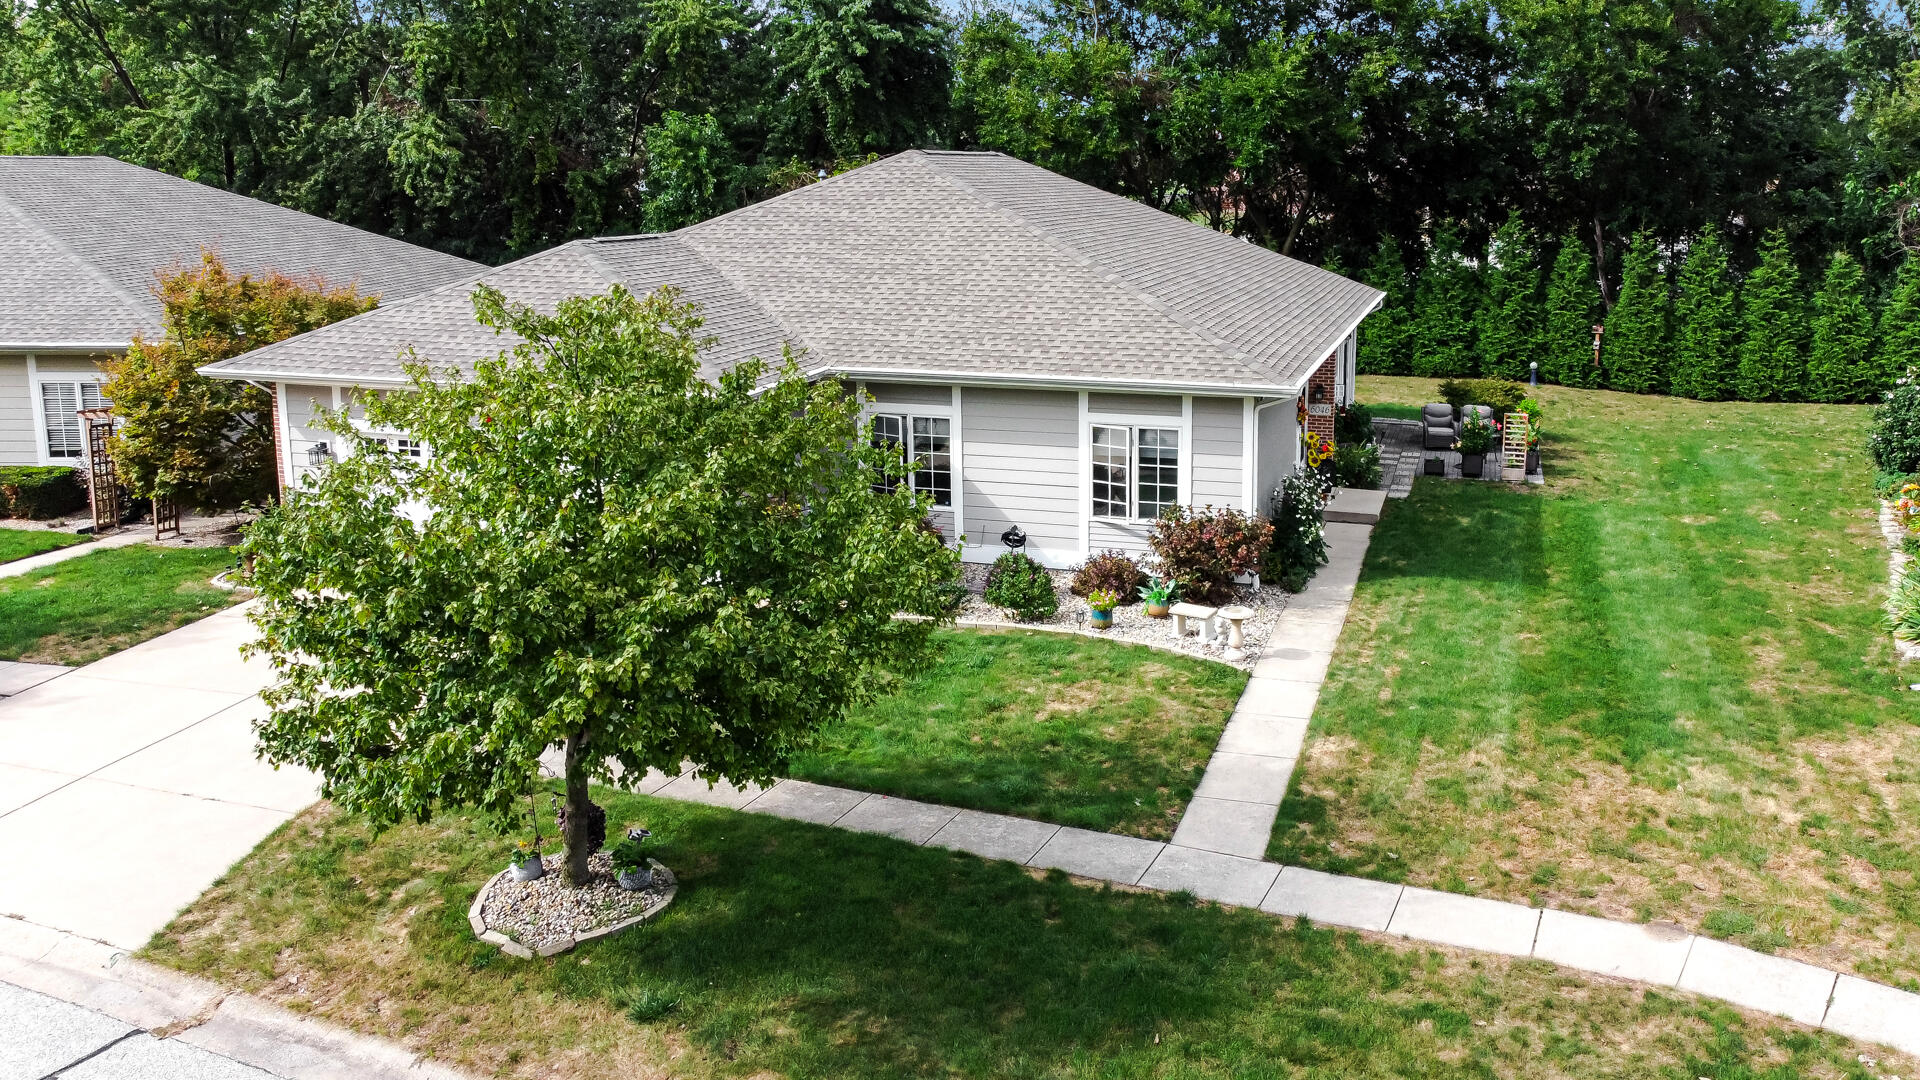
Property photo 1
Property photo 2
Property photo 3
Property photo 4
Property photo 5
3 Beds
2 Baths
1,902 sqft

$374,900

6046 Trailcreek Avenue, Portage IN, 46368

Price per sqft$197.11
Built in2007
Property size1,902 sqft
Property typeResidential

Overview

Active

Listed Sep 25, 2026

Updated 7 days ago

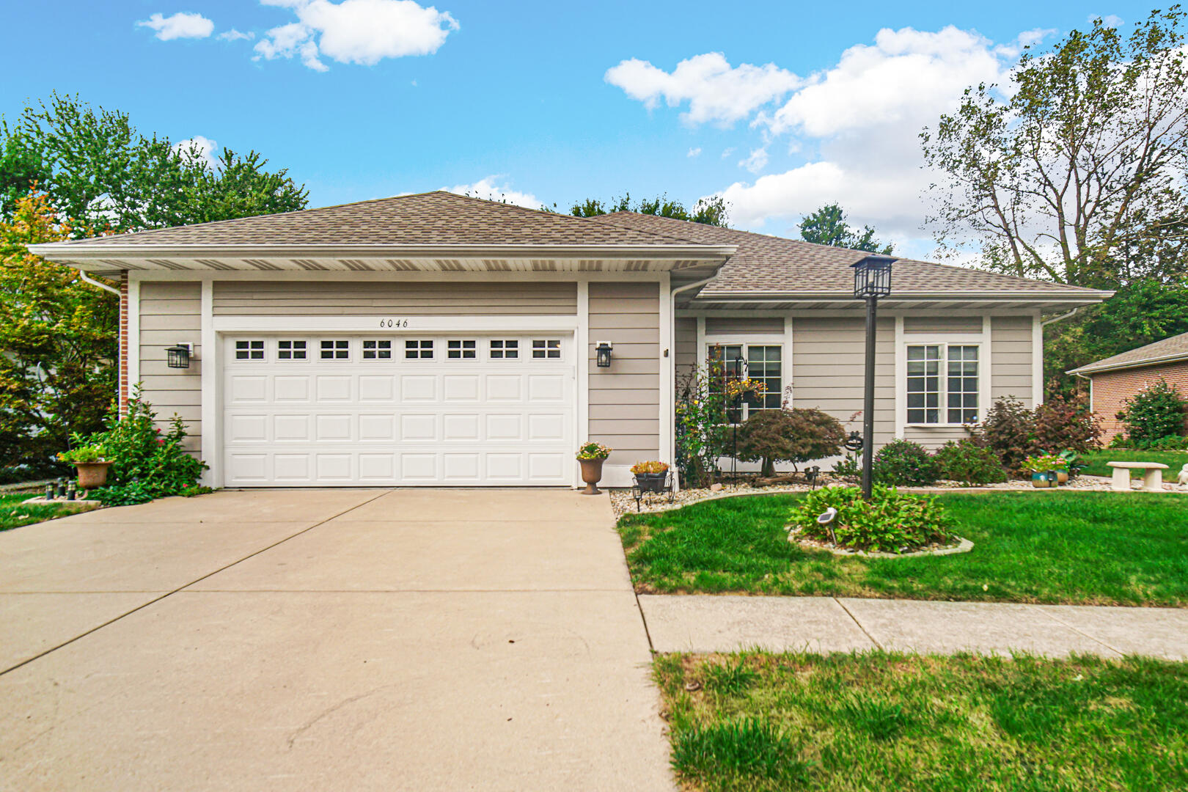
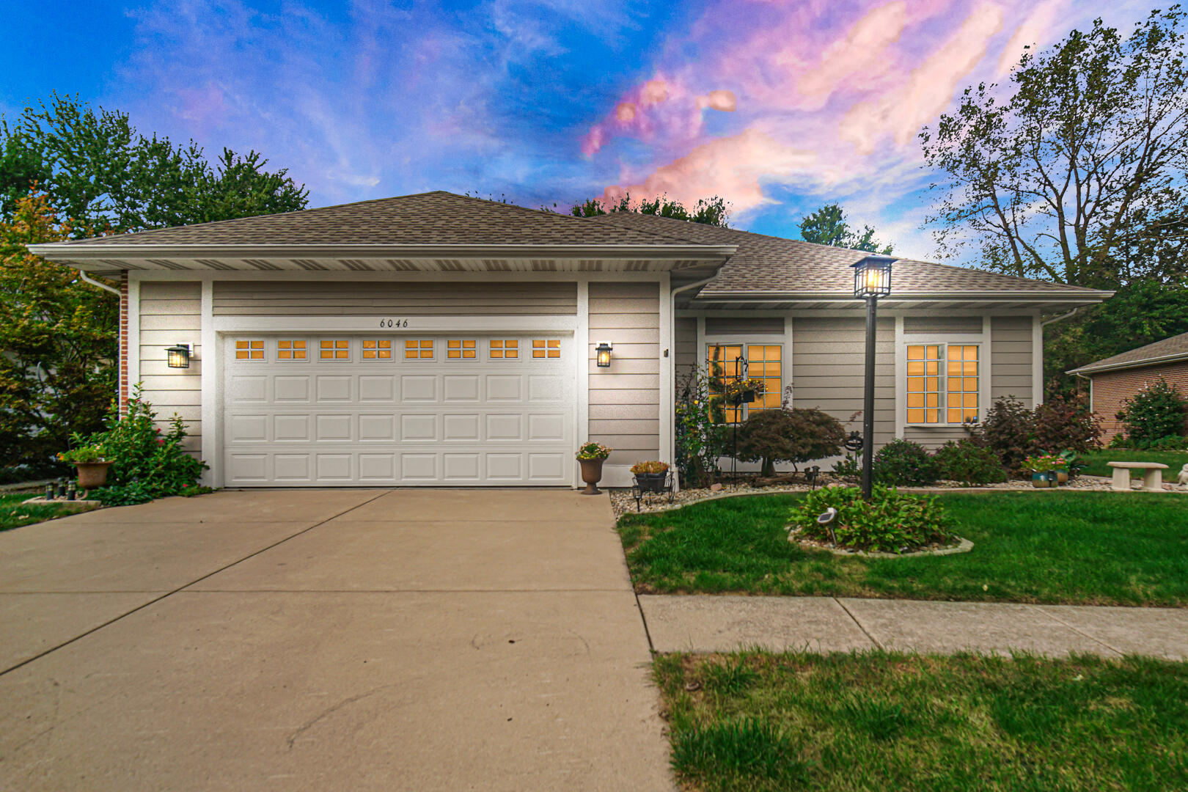
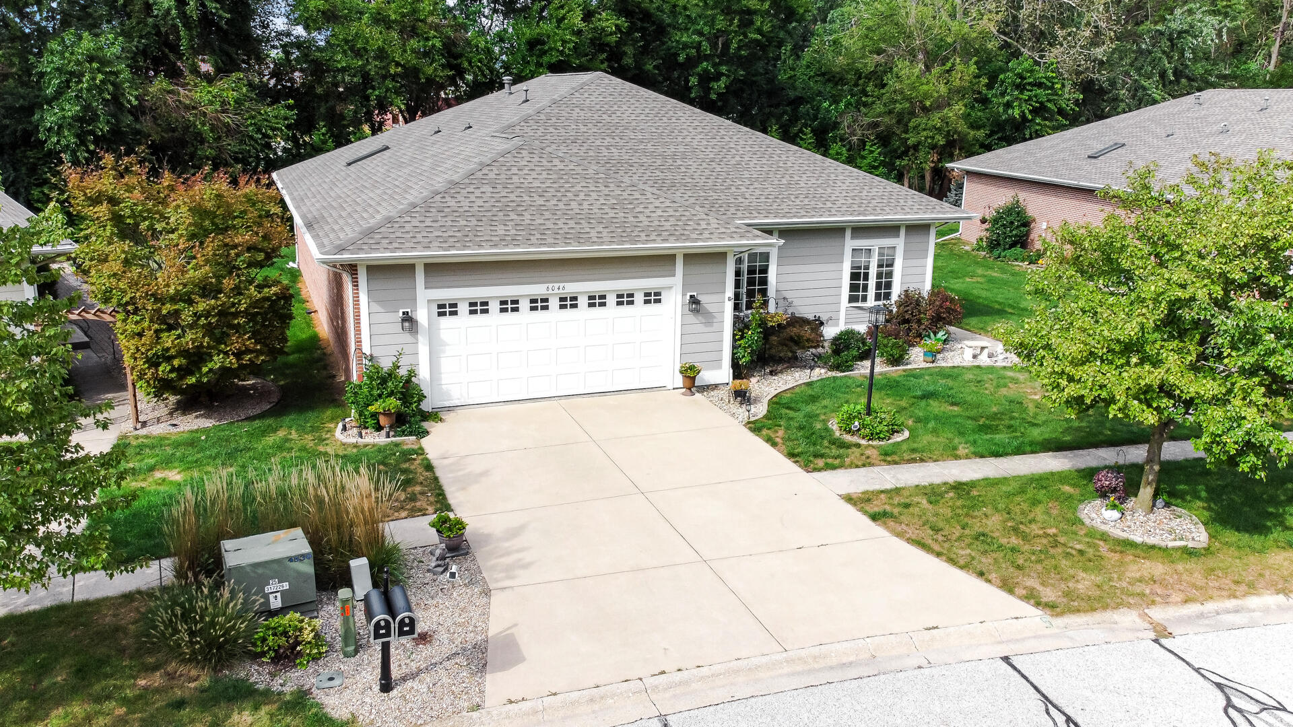
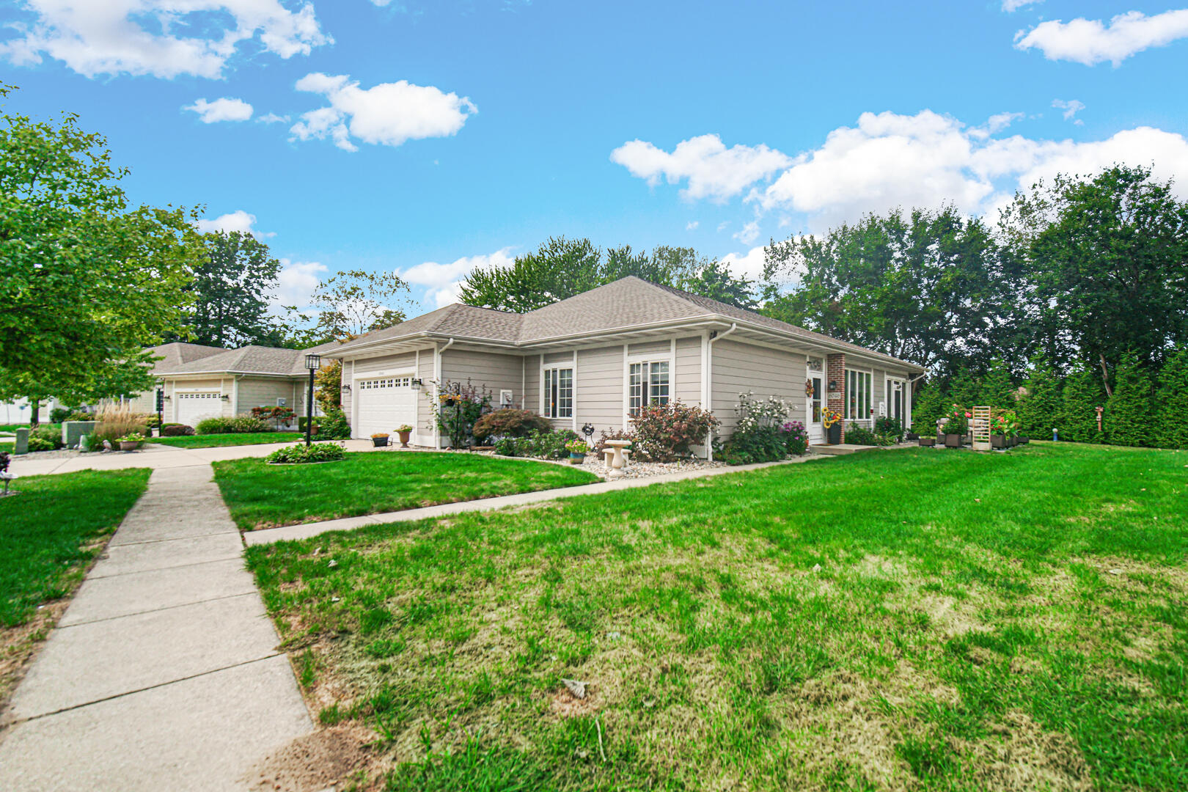
LOOKING for beautiful views of nature & quiet surroundings, quality build and updated? Welcome to Trailcreek Cottages, Portage's best-kept secret. Nestled between the Prairie Duneland Trail & Willowcreek Stream, this CUSTOM RANCH is located in a PREMIER MAINTENANCE FREE subdivision just off Willowcreek Road. This beautiful home, designed by an architect & engineer, was thoughtfully built for durability, with QUALITY building materials, views & efficiency. Within close distance to grocery stores, shopping, restaurants, the post office, & library. Situated on a PREMIUM lot, the property features one of the subdivision's largest courtyards, bordered by arborvitaes for added privacy. The two-car garage includes a built-in 8' x 16' storage room, eliminating the need for attic or crawl-space storage. Additional features include a four-foot concrete dry crawl space, severe-weather-rated floor trusses, 9'-11' ceilings, & blown-in cellulose insulation. Oversized Andersen windows throughout the home provide beautiful views of nature & wildlife. The spacious living room features a cathedral ceiling & gas fireplace. The kitchen includes appliances, granite countertops, a pantry, & a dining room just off the kitchen, all complemented by scenic outdoor views. The nearby laundry room offers a utility sink, washer, & dryer. The primary suite includes two walk-in closets and an UPDATED bathroom with a five-foot walk-in tub/shower & double-sink vanity. Two additional bedrooms, an updated 3/4 bathroom, & a large linen closet are located on the opposite side of the home. The outdoor space, equally impressive, features a beautiful screened porch & paver patio. With direct access to the Prairie Duneland Trail, this property is ideal for outdoor enthusiasts while remaining close to everyday amenities. Recent updates include a roof approximately two years old, air conditioning approximately three years old, & numerous remodels throughout. See the attached sheet for additional information.

$2,494/mo

Est. mortgage payment based on a $374,900 home price.

All estimates are provided by Luxury Presence for informational purposes only. Actual amounts may vary.

Additional information

MLS® ID
845917

Interior Features

Bedrooms
3
Bathrooms
2
Fireplace
Yes
Heating
Yes
Basement
No

Exterior Features

Lot Size
0.16 Acres

Other Property Details

Taxes
$2,968
Tax Frequency
Annually
Association Fee Frequency
Monthly
Garage
Yes
View
Yes

Courtesy of McColly Real Estate, Julie Elisha,
Listing Contact: (219) 808-6708 

Listings courtesy of Northwest Indiana REALTOR Association as distributed by MLS GRID

All information deemed reliable but not guaranteed and should be independently verified. All properties are subject to prior sale, change or withdrawal. Neither listing broker(s) nor Jordan Gallas shall be responsible for any typographical errors, misinformation, misprints and shall be held totally harmless. Properties displayed may be listed or sold by various participants in the MLS. 

Based on information submitted to the MLS GRID as of 5:15 AM UTC on 10/7/2026. All data is obtained from various sources and may not have been verified by broker or MLS GRID. Supplied Open House Information is subject to change without notice. All information should be independently reviewed and verified for accuracy. Properties may or may not be listed by the office/agent presenting the information.

©2026 Northwest Indiana REALTOR Association. All rights reserved.

DMCA Notice


Powered by Luxury Presence