Property photo 1
Property photo 2
Property photo 3
Property photo 4
Property photo 5
4 Beds
3 Baths
2,959 sqft

$559,000

3933 Timberland Drive, Wheatfield IN, 46392

Price per sqft$188.92
Built in2006
Property size2,959 sqft
Property typeResidential

Overview

Active

Listed Jul 1, 2026

Updated 4 days ago

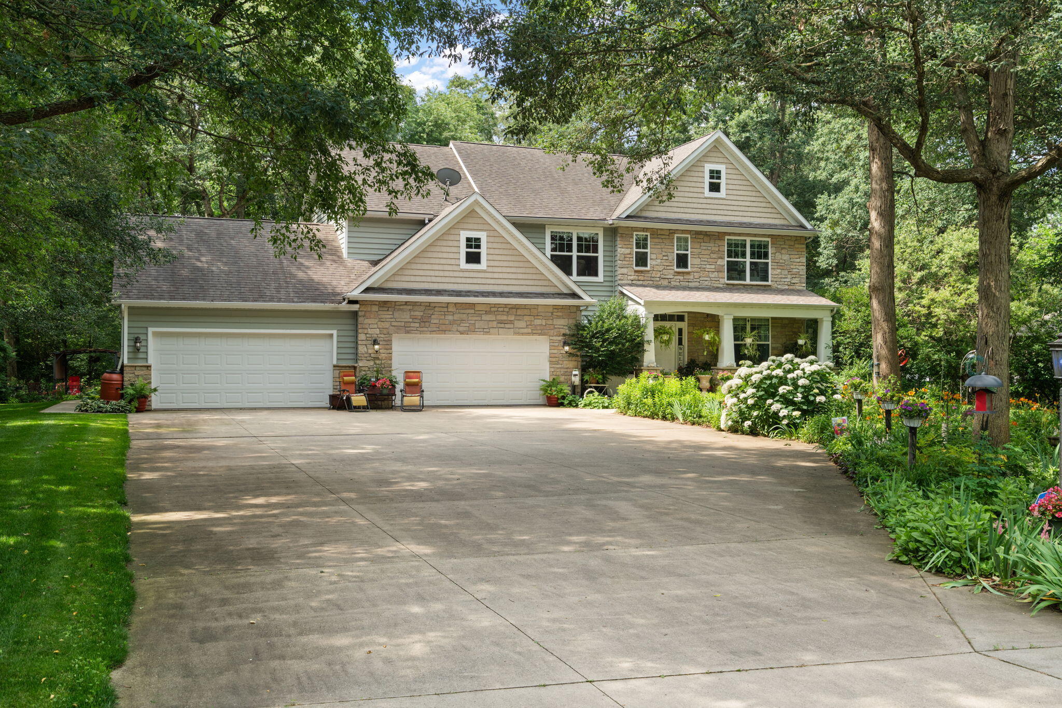
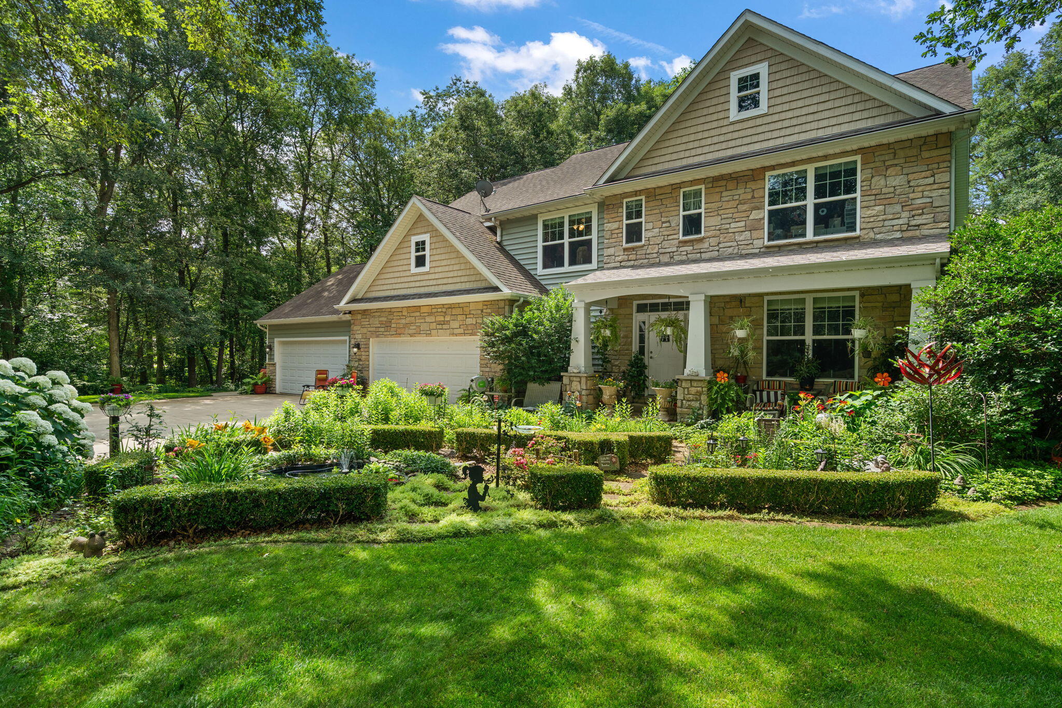
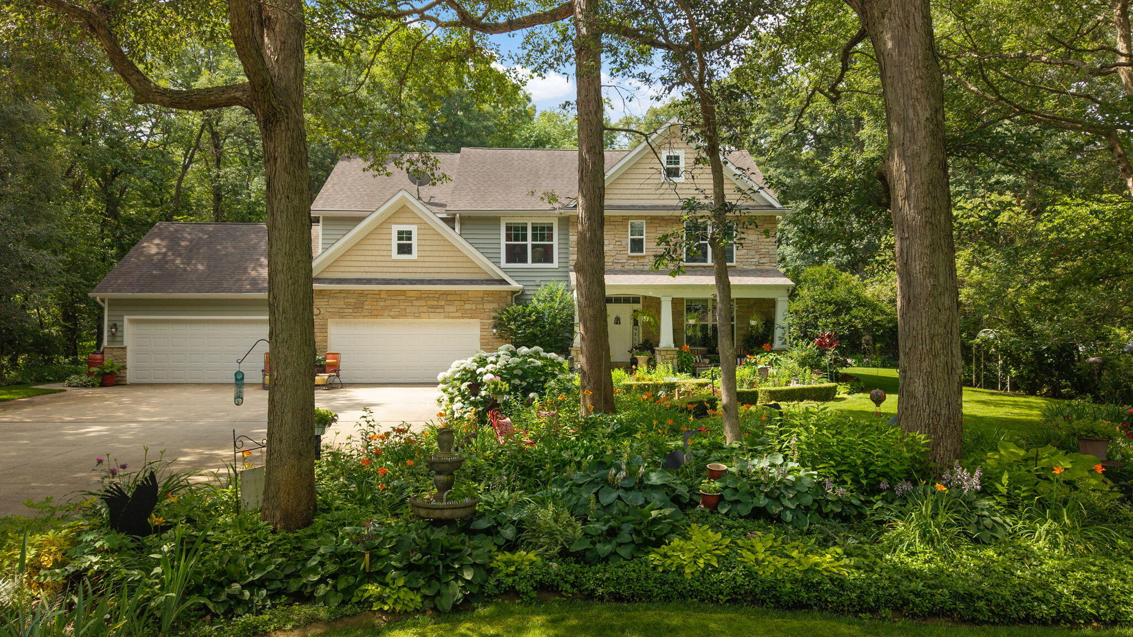
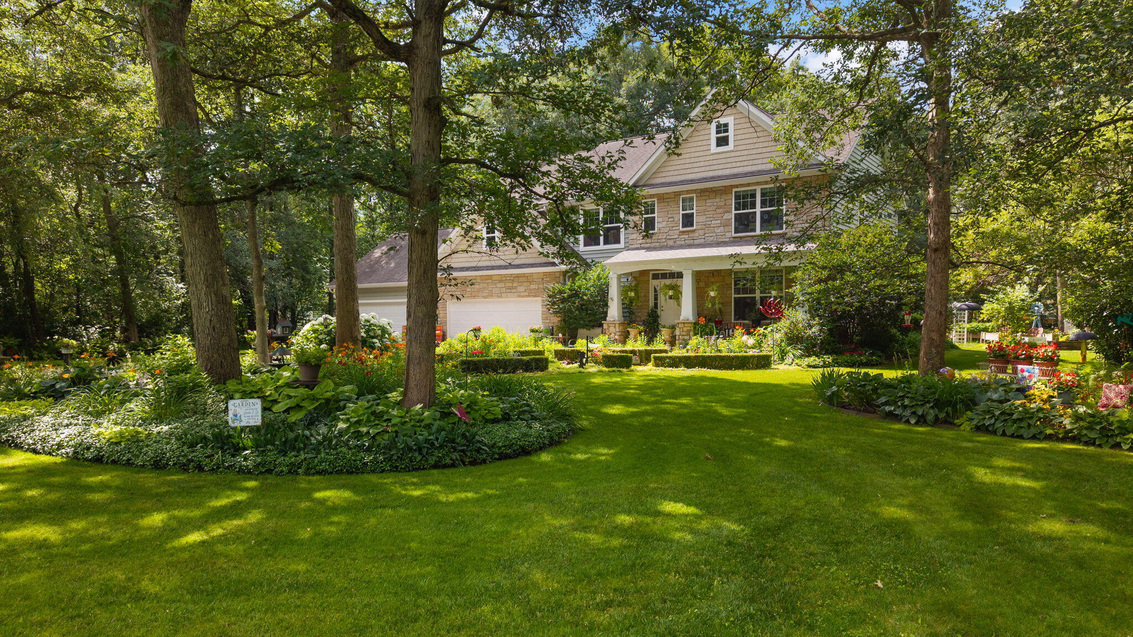
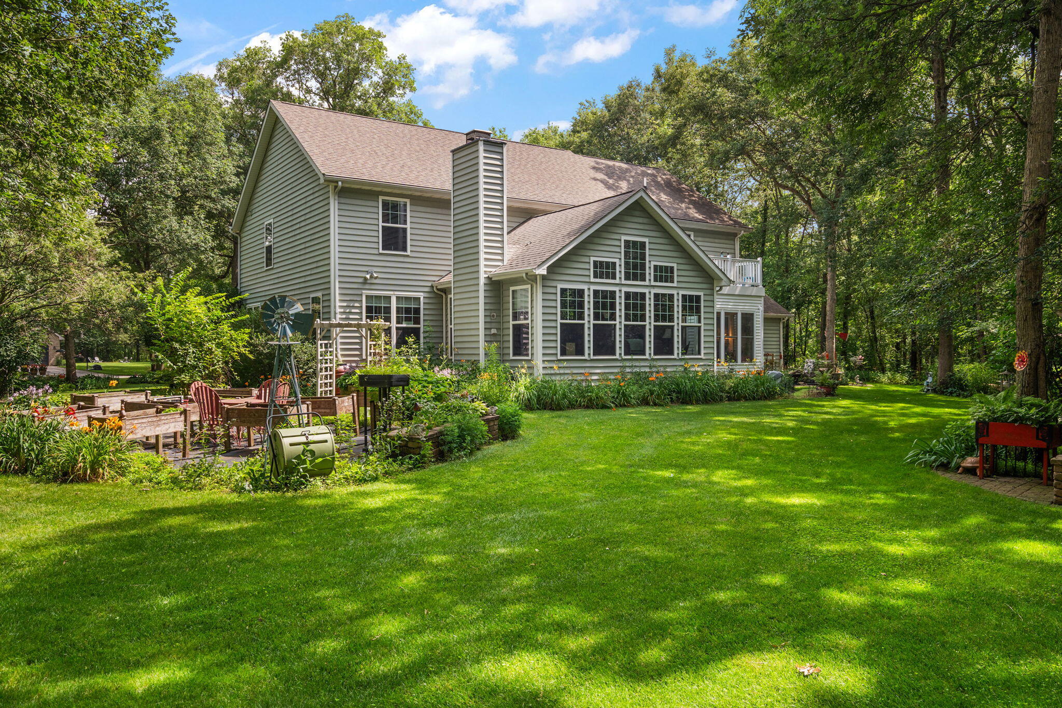
Welcome to this custom-built 2 story home in RUSTLING OAKS subdivision. Designed with craftsmanship, made for functionality, and admired for its beauty. Perfectly situated on a ONE-ACRE wooded lot and a showcase of grandeur with its tapestry of flowers, hostas and other decorative plants. An impressive, 3-pillar covered front Porch welcomes you inside to a spacious Foyer with a coat closet and a convenient 1/2 Bath. In the adjacent room, just off the garage, there's a fabulous Mudroom with built-in locker benches and additional storage, offering both organization and charm. The state of the art EXPANDED Kitchen is sure to impress, featuring rich hardwood flooring, granite countertops, under-cabinet lighting, and a spacious walk-in Pantry. (It's like having 2 Kitchens in one). A dedicated, formal Dining Room provides the perfect setting for holidays and entertaining. French doors open to an inviting 3 Seasons Room. The Great Room is grand, with soaring 16-foot vaulted ceilings, floor-to-ceiling windows, and cozy gas fireplace. Beautiful views of the property! Upstairs, 4 large Bedrooms, all w/ walk-in closets and 9' foot ceilings. The Primary Suite is a private retreat like no other and features 2 walk-in closets, a private sitting room/office/nursery with Kitchenette and a private balcony. (Ensuite bath has dual sinks, whirlpool tub, and walk-in shower). You will enjoy the convenience of a 4-car heated Garage, a separate 1-car detached Garage/loft, and a professionally equipped 16' x 25' fiberglass Greenhouse with electric/water. (There are 3 Wells on the property and a built-in sprinkler system). Full 4' tall poured concrete crawl. Too many features to list. Schedule a showing today.

$3,719/mo

Est. mortgage payment based on a $559,000 home price.

All estimates are provided by Luxury Presence for informational purposes only. Actual amounts may vary.

Additional information

MLS® ID
841594

Interior Features

Bedrooms
4
Bathrooms
3
Fireplace
Yes
Heating
Yes
Basement
No

Exterior Features

Lot Size
1 Acre

Other Property Details

Taxes
$1,791
Tax Frequency
Annually
Garage
Yes
View
Yes

Courtesy of McColly Real Estate, Christine Dargo,
Listing Contact: (219) 384-1720 

Listings courtesy of Northwest Indiana REALTOR Association as distributed by MLS GRID

All information deemed reliable but not guaranteed and should be independently verified. All properties are subject to prior sale, change or withdrawal. Neither listing broker(s) nor Jordan Gallas shall be responsible for any typographical errors, misinformation, misprints and shall be held totally harmless. Properties displayed may be listed or sold by various participants in the MLS. 

Based on information submitted to the MLS GRID as of 3:20 AM UTC on 10/9/2026. All data is obtained from various sources and may not have been verified by broker or MLS GRID. Supplied Open House Information is subject to change without notice. All information should be independently reviewed and verified for accuracy. Properties may or may not be listed by the office/agent presenting the information.

©2026 Northwest Indiana REALTOR Association. All rights reserved.

DMCA Notice


Powered by Luxury Presence