Property photo 1
Property photo 2
Property photo 3
Property photo 4
Property photo 5
5 Beds
3 Baths
4,092 sqft

$509,900

10220 Sagebrush Lane, Dyer IN, 46311

Price per sqft$124.61
Built in2008
Property size4,092 sqft
Property typeResidential

Overview

Active

Listed Sep 14, 2026

Updated 4 weeks ago

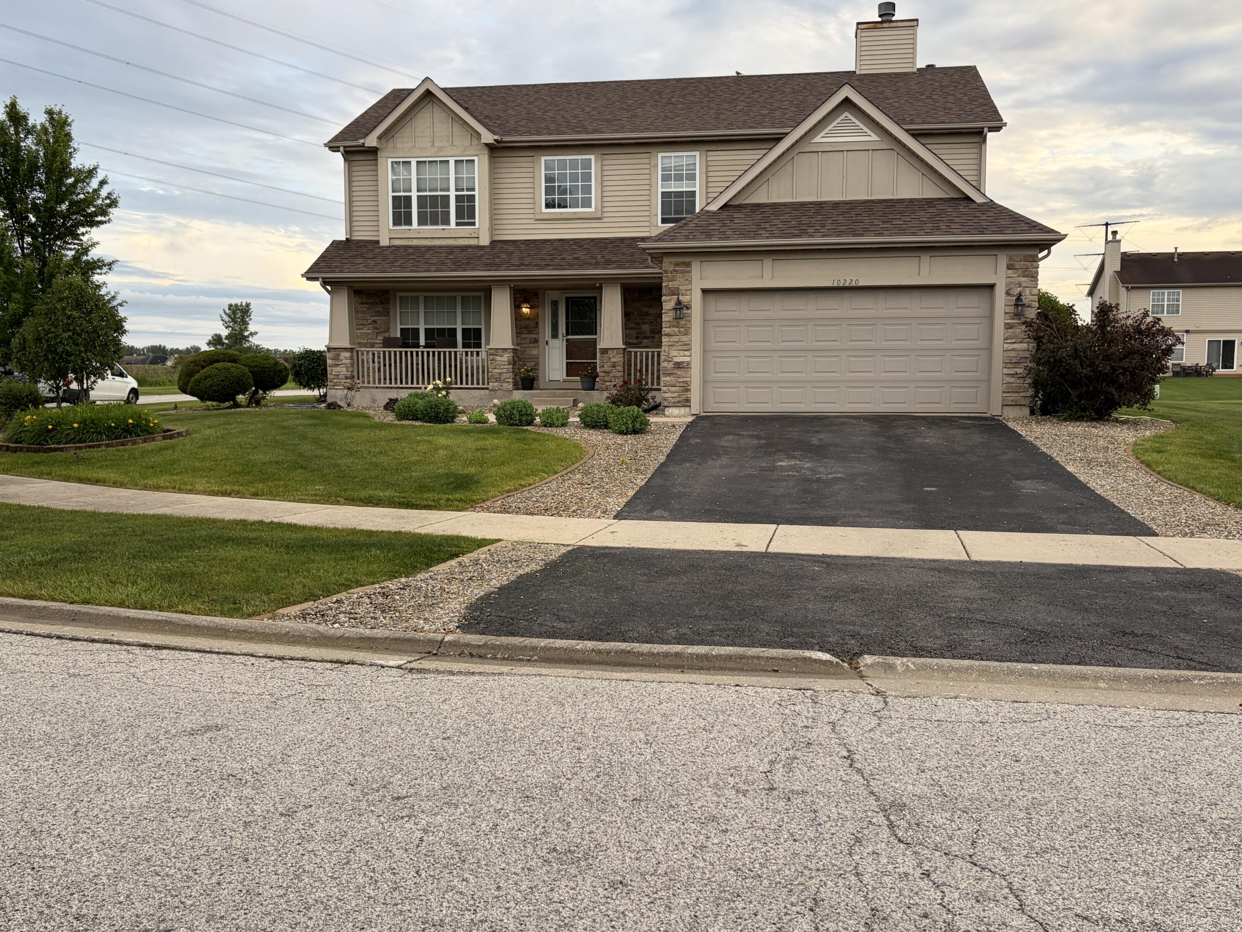
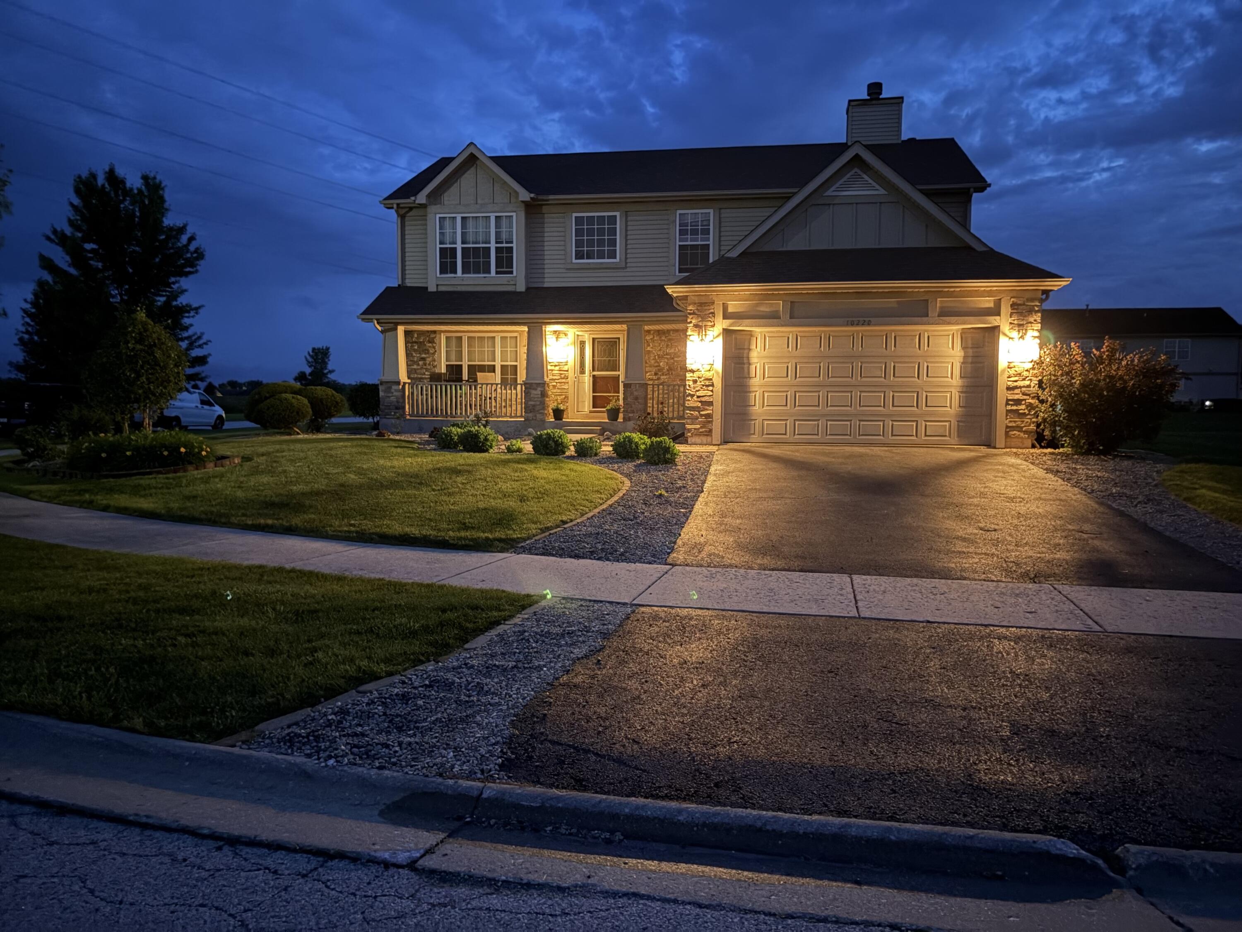
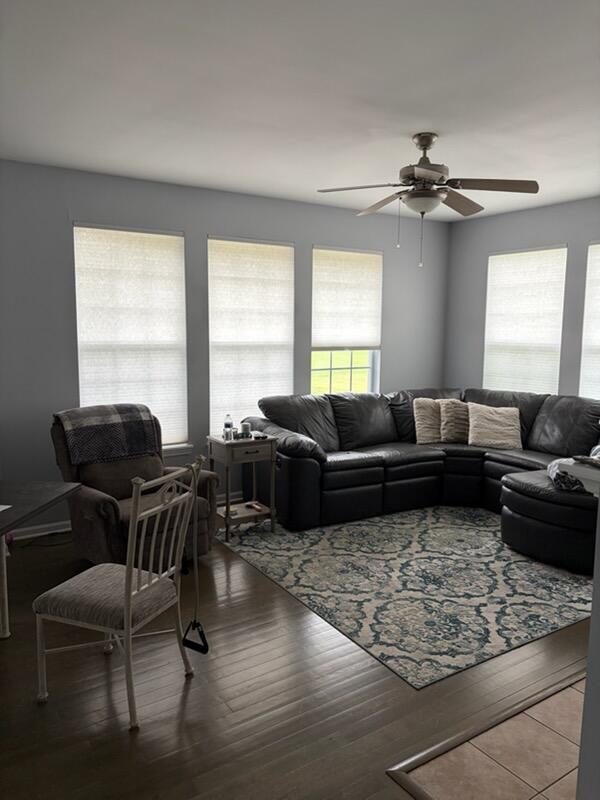
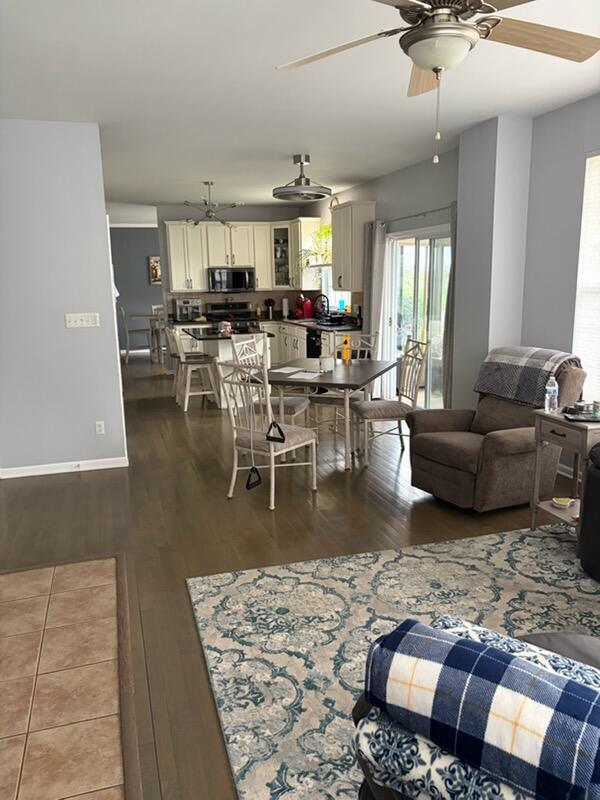
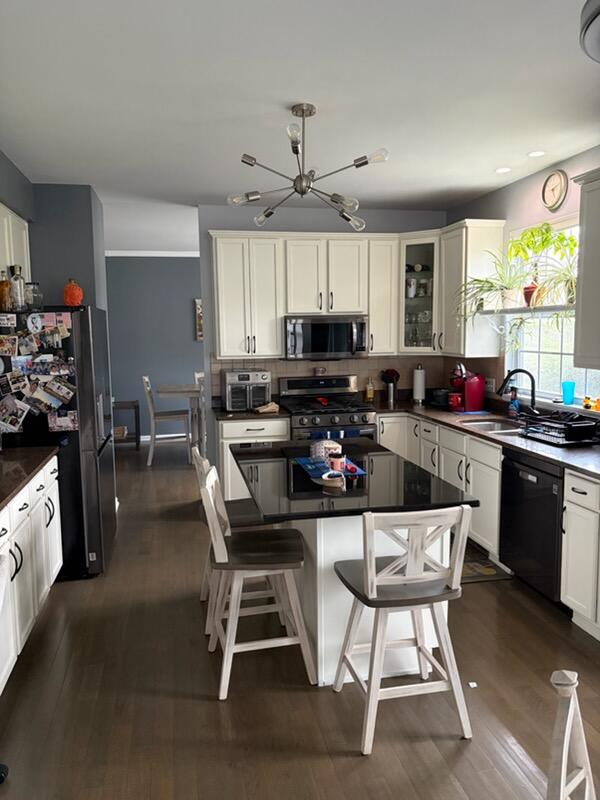
Welcome to 10220 Sagebrush Lane in Dyer, Indiana! This beautifully maintained two-story home offers 5 bedrooms, 3.5 bathrooms, and nearly 4,000 sq ft of finished living space, incl 2,776 sq ft above grade, a finished basement, and a bright all-seasons room overlooking the backyard. Situated on a generous 0.37-acre lot, this property provides an exceptional blend of comfort, space, and versatility. Step inside to discover a warm, inviting floor plan highlighted by hardwood flooring throughout the main level. The kitchen features abundant cabinetry, ample counter space, and a practical layout that flows seamlessly into the dining and living areas, making it ideal for both everyday living and hosting family and friends. One of the home's standout features is the all-seasons room, a sun-filled space perfect for enjoying morning coffee, relaxing with a good book, or taking in backyard views throughout the year. Recent improvements include a brand-new roof installed in 2026, offering peace of mind and long-term value for the next owner. Upstairs, the primary suite serves as a private retreat, complete with an en-suite bathroom featuring a jacuzzi tub. Four more bedrooms provide flexibility for family members, overnight guests, a home office, or hobby space. A second full bathroom on the upper level helps accommodate the needs of a busy household. The finished basement expands the home's possibilities even further. Complete with a full wet bar and generous open space, it can easily accommodate a recreation room, media area, home gym, game room, or gathering space for special occasions. Whether you're hosting friends or enjoying a quiet night in, this lower level adapts to your lifestyle. Outside, the expansive backyard offers plenty of room for outdoor activities, summer cookouts, or simply unwinding after a long day. The included hot tub provides a perfect place to relax year-round, while the attached two-car garage offers convenient parking and extra storage.

$3,392/mo

Est. mortgage payment based on a $509,900 home price.

All estimates are provided by Luxury Presence for informational purposes only. Actual amounts may vary.

Additional information

MLS® ID
845340

Interior Features

Bedrooms
5
Bathrooms
3
Fireplace
Yes
Heating
Yes
Basement
Yes

Exterior Features

Lot Size
0.37 Acres

Other Property Details

Taxes
$4,893
Tax Frequency
Annually
Association Fee Frequency
Quarterly
Garage
Yes
View
Yes

Courtesy of Keri Hir, Keri Hir,
Listing Contact: (708) 560-1282 

Listings courtesy of Northwest Indiana REALTOR Association as distributed by MLS GRID

All information deemed reliable but not guaranteed and should be independently verified. All properties are subject to prior sale, change or withdrawal. Neither listing broker(s) nor Jordan Gallas shall be responsible for any typographical errors, misinformation, misprints and shall be held totally harmless. Properties displayed may be listed or sold by various participants in the MLS. 

Based on information submitted to the MLS GRID as of 5:54 AM UTC on 9/16/2026. All data is obtained from various sources and may not have been verified by broker or MLS GRID. Supplied Open House Information is subject to change without notice. All information should be independently reviewed and verified for accuracy. Properties may or may not be listed by the office/agent presenting the information.

©2026 Northwest Indiana REALTOR Association. All rights reserved.

DMCA Notice


Powered by Luxury Presence