
Property photo 1
Property photo 2
Property photo 3
Property photo 4
Property photo 5
3 Beds
3 Baths
2,430 sqft

$424,900

349 Sawgrass Drive, Crown Point IN, 46307

Price per sqft$174.86
Built in2019
Property size2,430 sqft
Property typeTownhomes

Overview

Active

Listed Aug 20, 2026

Updated Aug 21

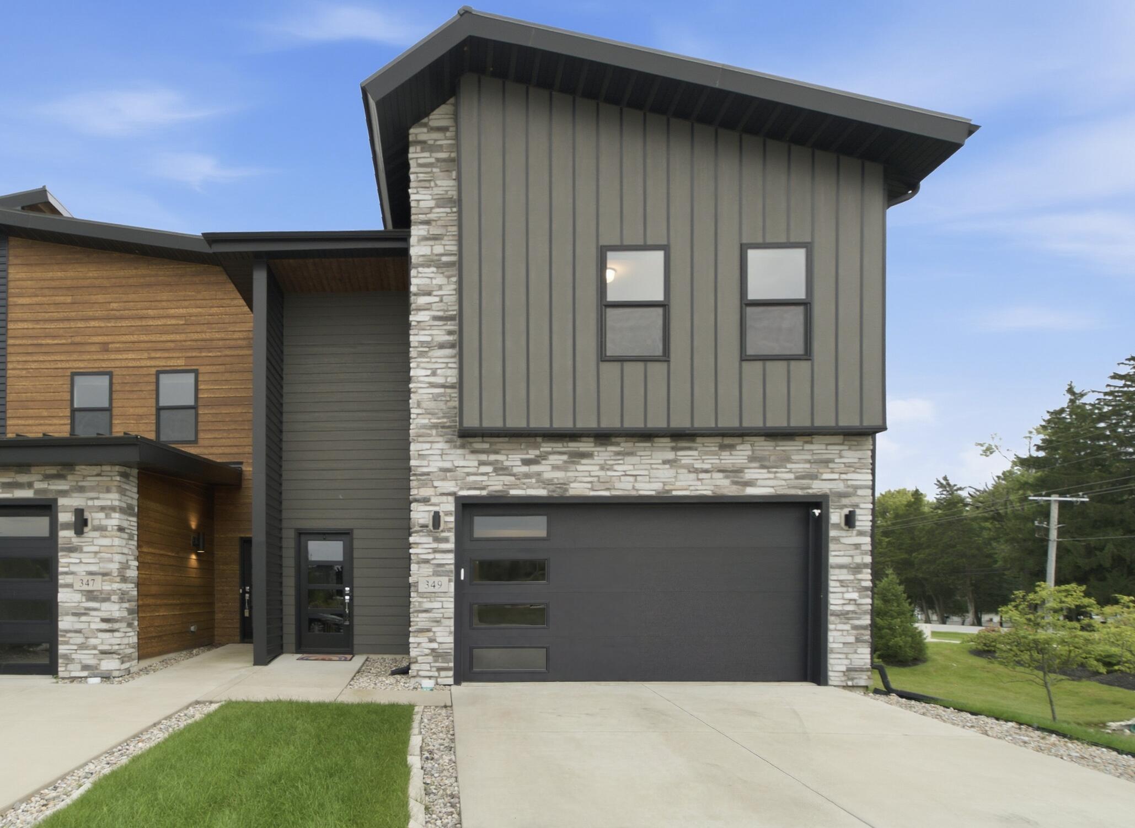
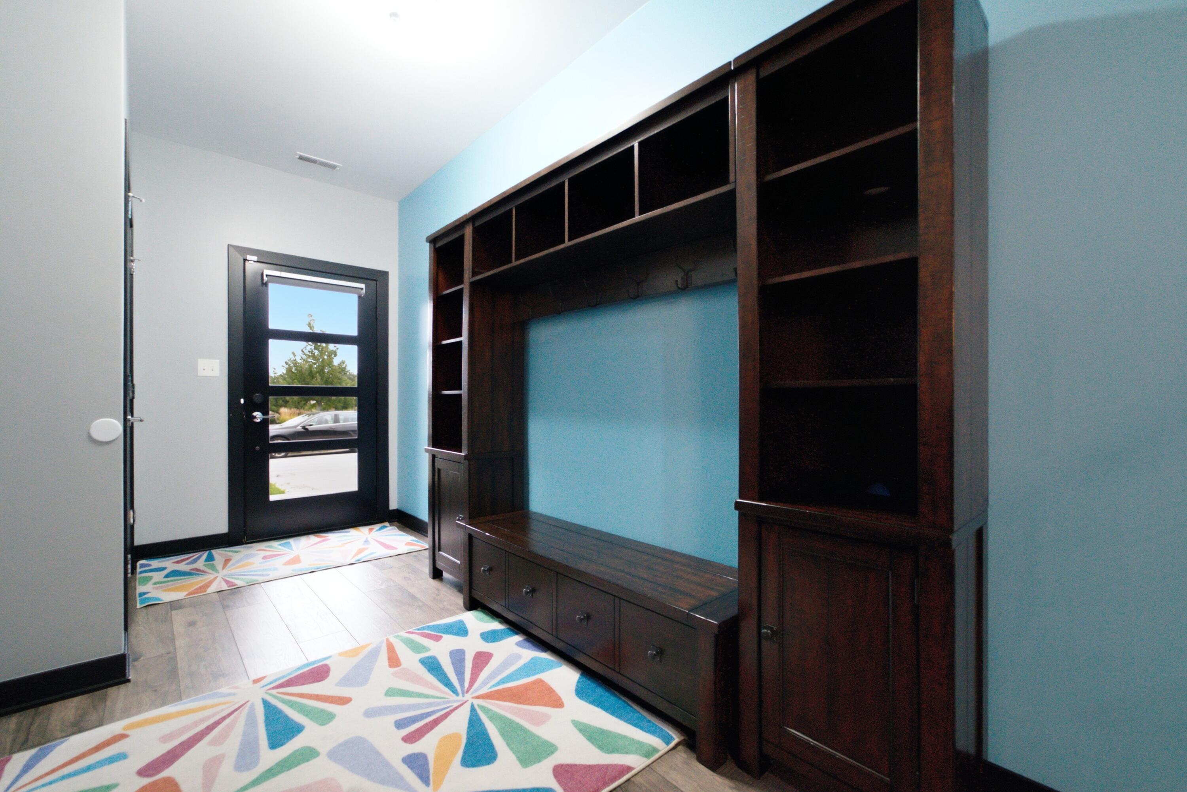
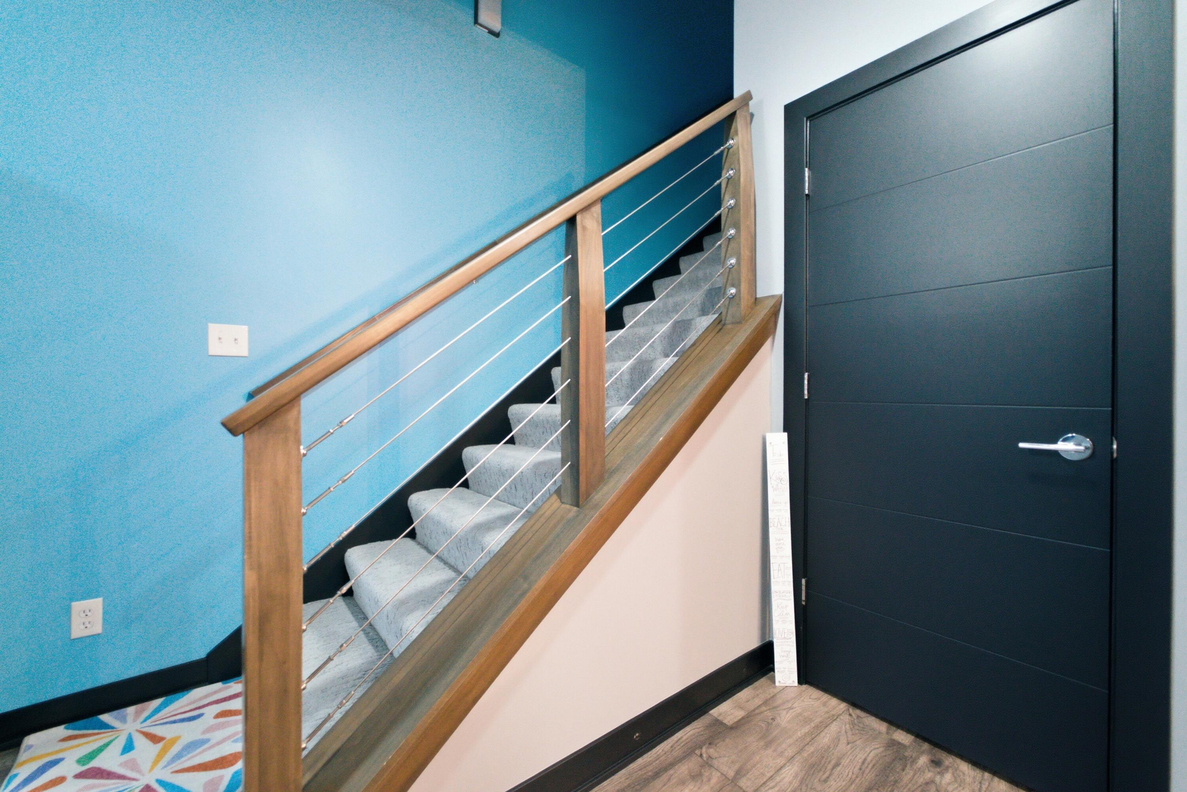
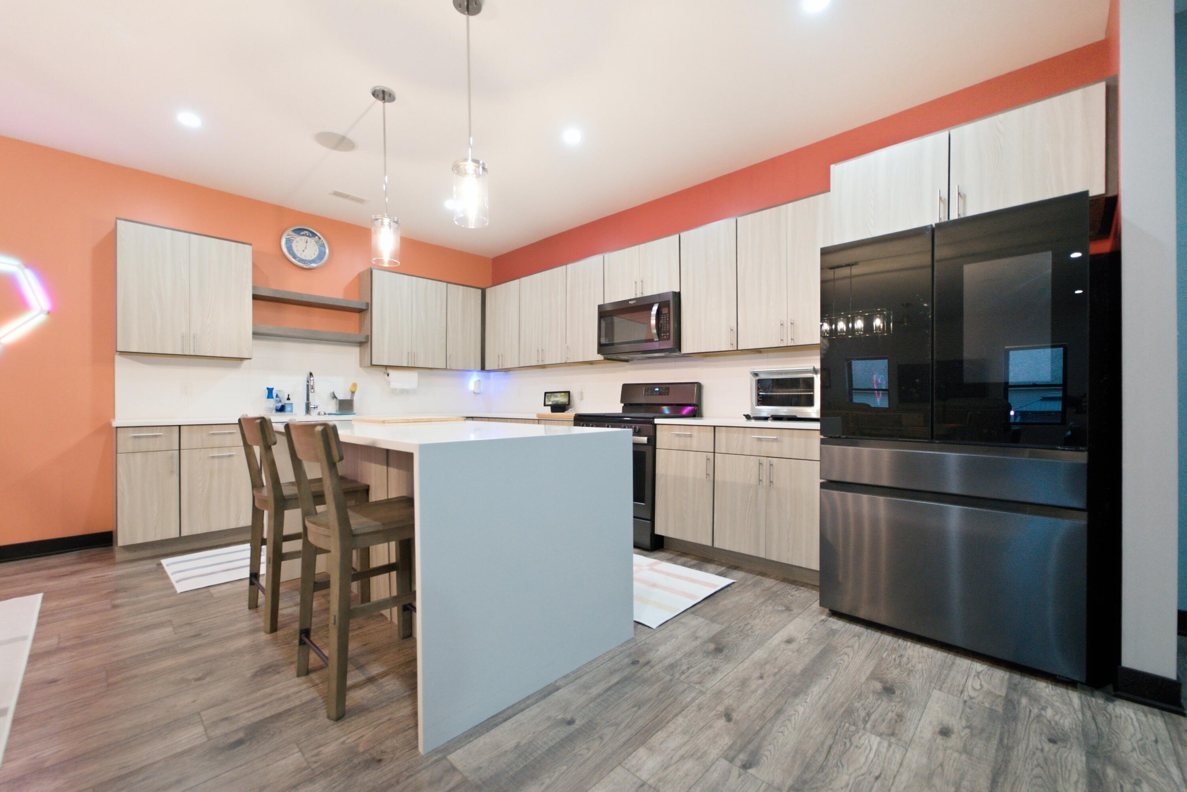
Originally the BUILDER'S MODEL, this END-UNIT Mountain-Style townhome has since seen tons of high-end upgrades! This home features 3 bedrooms, 2.5 bathrooms, and 2,430 finished square feet of living space with a phenomenal LOCATION to all of Crown Point's amenities in the development of Sawgrass! This home is walking distance to The Southlake YMCA, Crown Point High School, Lake County Fairgrounds, Youche Country Club, and just a short bike ride to Historic Downtown Crown Point! The main floor offers a spacious entry foyer leading to the main living space. The main living room features an OPEN CONCEPT living, kitchen, and dining room with tall ceilings, and gorgeous finishes. The Kitchen offers a spacious island, custom cabinetry, backsplash, and stainless steel appliances. The dining room is very spacious, with plenty of room for an 8+ person table. Off of the living room is a covered pack patio with small turf grass area and views of the neighborhood pond and landscape. The main floor also features a powder bathroom with custom finished closet including a built-in safe. Lastly, the FINISHED GARAGE with storage cabinetry, heating and cooling, and a full screen door allows for this space to act as another living area, 3-seasons room, and great entertaining space. The Second Level offers 3 spacious bedrooms including a master suite with a large walk-in closet featuring custom closet storage and a private en suite bathroom. There are two more large bedrooms that share a full Jack-N-Jill bathroom with double vanity sinks and full tub/shower. The upper level also features a convenient second floor laundry room with a new washer and dryer. Other features of this home include MAINTENANCE FREE living, upper level carpet only 2 years old, custom cabinets and lighting in the garage, finished epoxied floors in the garage, custom-automatic blinds, most closets with custom shelving and storage, new refrigerator, and more!

$2,827/mo

Est. mortgage payment based on a $424,900 home price.

All estimates are provided by Luxury Presence for informational purposes only. Actual amounts may vary.

Additional information

MLS® ID
844069

Interior Features

Bedrooms
3
Bathrooms
3
Heating
Yes
Basement
No

Exterior Features

Lot Size
0.08 Acres

Other Property Details

Taxes
$3,988
Tax Frequency
Annually
Association Fee Frequency
Monthly
Garage
Yes
View
Yes

Courtesy of Realty Executives Premier, Alexander Nickla,
Listing Contact: (219) 510-7199 

Listings courtesy of Northwest Indiana REALTOR Association as distributed by MLS GRID

All information deemed reliable but not guaranteed and should be independently verified. All properties are subject to prior sale, change or withdrawal. Neither listing broker(s) nor Jordan Gallas shall be responsible for any typographical errors, misinformation, misprints and shall be held totally harmless. Properties displayed may be listed or sold by various participants in the MLS. 

Based on information submitted to the MLS GRID as of 3:52 AM UTC on 8/21/2026. All data is obtained from various sources and may not have been verified by broker or MLS GRID. Supplied Open House Information is subject to change without notice. All information should be independently reviewed and verified for accuracy. Properties may or may not be listed by the office/agent presenting the information.

©2026 Northwest Indiana REALTOR Association. All rights reserved.

DMCA Notice


Powered by Luxury Presence