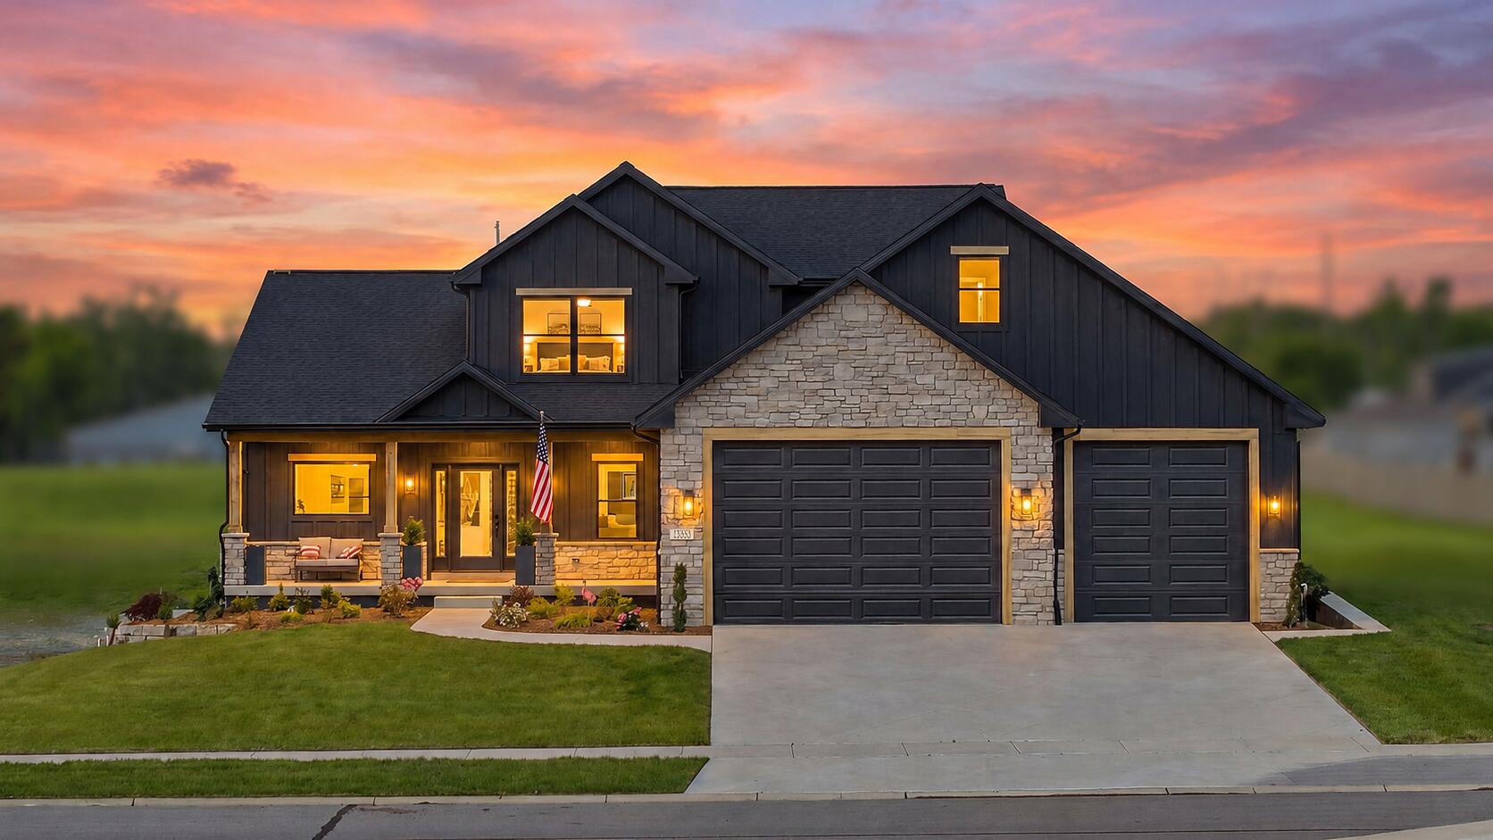

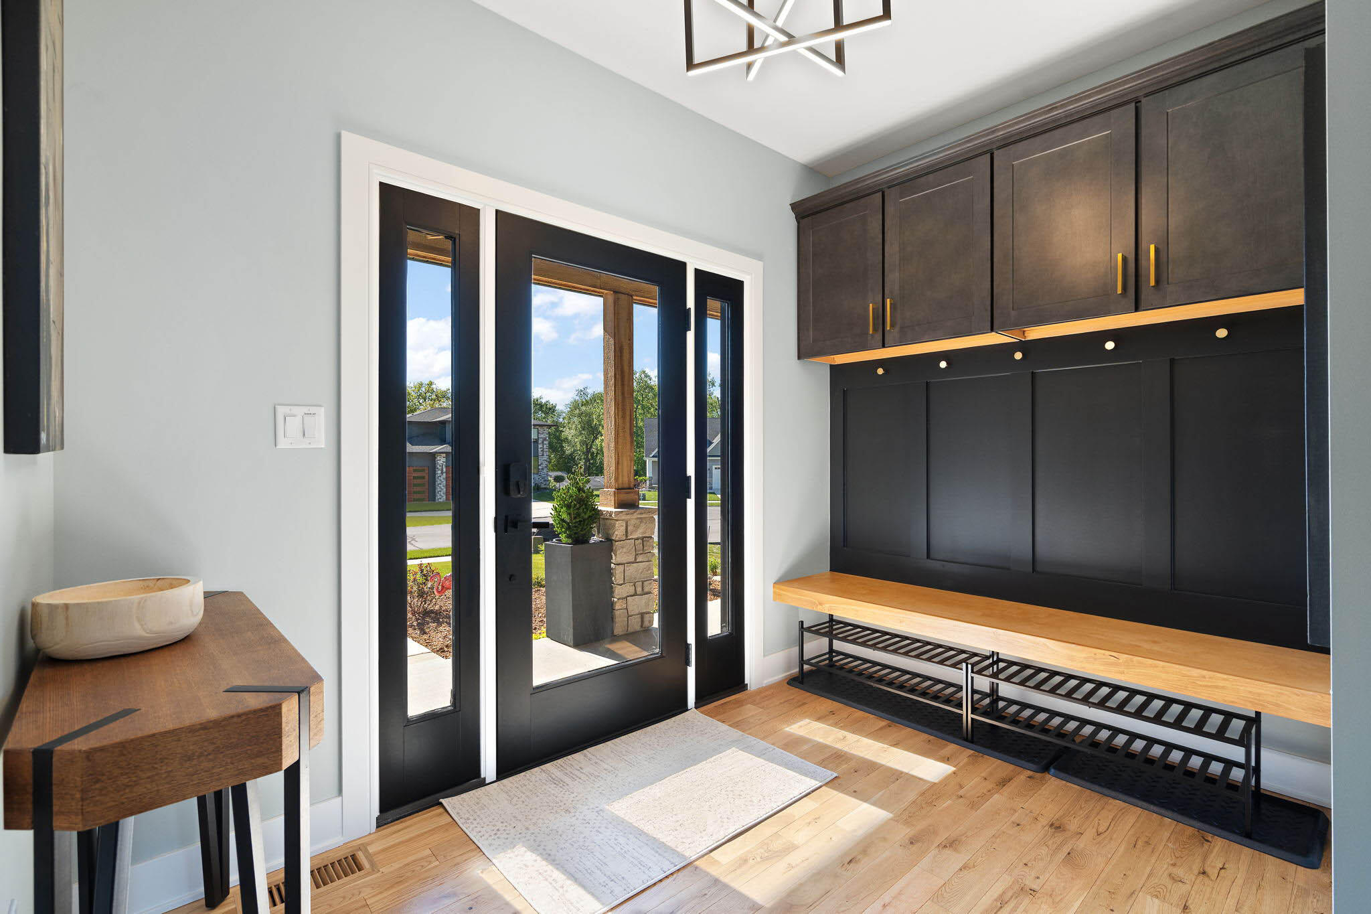

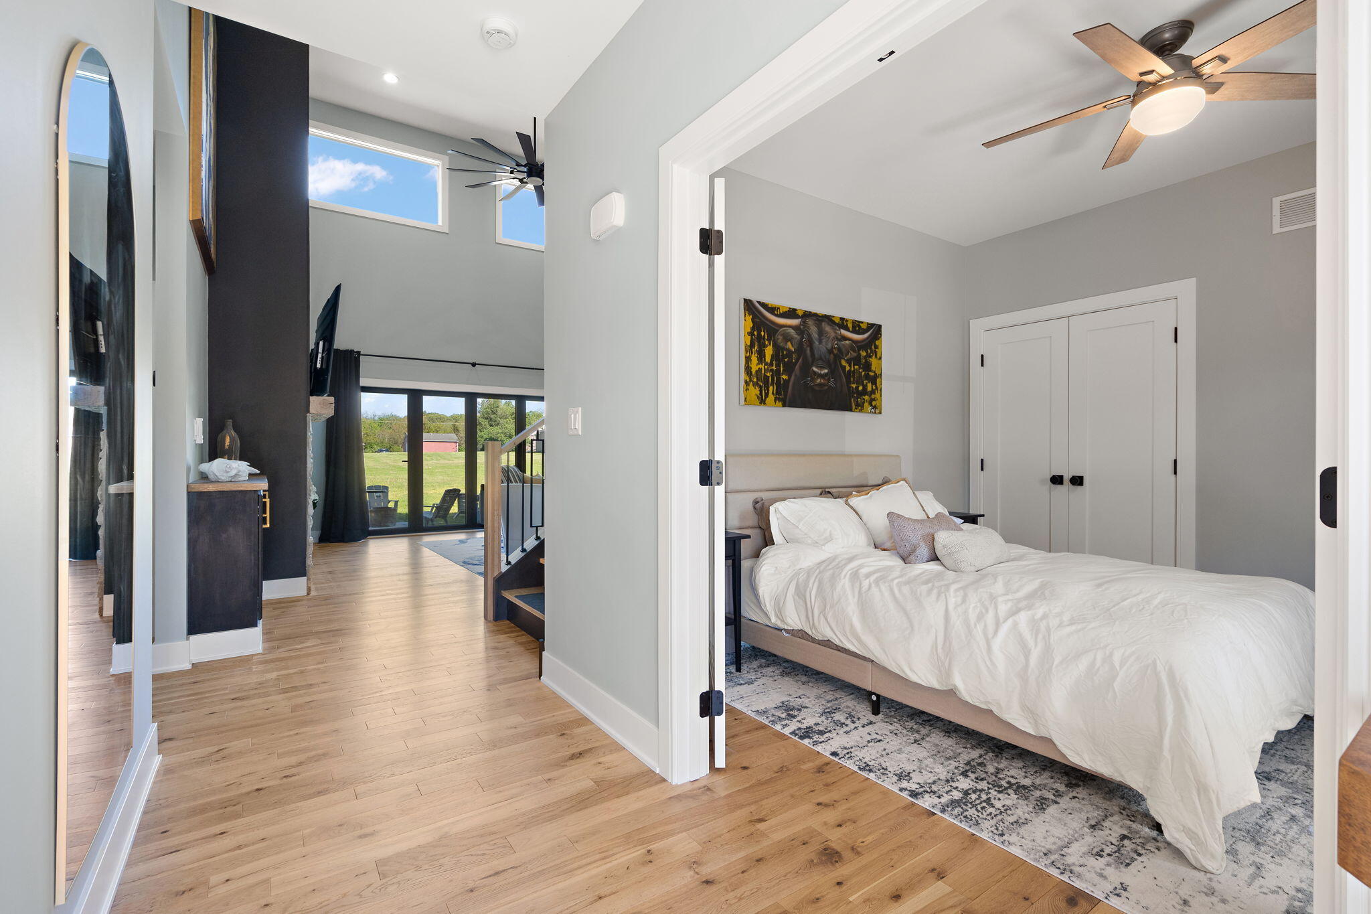
Property photo 1
Property photo 2
Property photo 3
Property photo 4
Property photo 5
5 Beds
4 Baths
2,614 sqft

$724,900

13523 Beach Place, Cedar Lake IN, 46303

Price per sqft$277.31
Built in2024
Property size2,614 sqft
Property typeResidential

Overview

Active

Listed Jun 25, 2026

Updated Jul 7

DREAMING OF LAKE LIFE? THIS IS THE ABSOLUTE PERFECT HOME FOR NOT ONLY SUMMER, BUT ALL YEAR ROUND!!! Located in the highly desired Crown Point School district and just steps from the lake, yacht club, and minutes from the public boat launch, this custom, quality stick-built two-story is truly a RARE FIND. Nestled on a premium, quiet cul-de-sac lot, this 5-bedroom, 3.5-bath home offers exceptional craftsmanship, a full unfinished basement, and an incredible oversized heated garage with soaring ceilings designed to accommodate THREE car lifts, 10-foot doors, rear garage-door access, radiant floors, floor drains, and a private bath. Inside, gorgeous solid blonde hardwood floors, a grand foyer, custom open staircase, upgraded lighting, and a private office or main-floor guest bedroom create a stunning first impression. The open-concept living room and kitchen are showstoppers, featuring oversized Pella aluminum clad with wood interior windows, premium Pella patio sliding doors, a grand natural stacked stone fireplace with gorgeous oak mantle, and a dream designer kitchen featuring high end Mouser soft-close quarter-sawn white oak cabinetry, a premium appliance package with 36' range, quartz waterfall island, Blanco sink, walk-in pantry, and beautiful accent lighting throughout. The expansive main-floor primary suite is equally impressive, offering a custom stone-tiled walk-in shower with niche and oversized glass doors, soaker tub, double-sink quartz vanity, and large custom walk-in closet. Upstairs features three spacious additional bedrooms and beautifully appointed full bathrooms. The full unfinished basement offers endless potential with an egress window, rough-in for a wet bar and full bathroom, Carrier furnace, zoned HVAC, wall-mounted NTI boiler for radiant heated floors, & premium smart-home features. Covered Patio & no immediate back yard neighbors, along with LOW IN TAXES! You'll never find another one like this on the market, this home was truly made for you!!

$4,823/mo

Est. mortgage payment based on a $724,900 home price.

All estimates are provided by Luxury Presence for informational purposes only. Actual amounts may vary.

Additional information

MLS® ID
841245

Interior Features

Bedrooms
5
Bathrooms
4
Fireplace
Yes
Heating
Yes
Basement
Yes

Exterior Features

Lot Size
0.28 Acres

Other Property Details

Taxes
$17,595
Tax Frequency
Annually
Association Fee Frequency
Monthly
Garage
Yes
View
Yes
New Construction
Yes

Courtesy of Keller Williams Preferred Real, Tiffany Dowling,
Listing Contact: (219) 808-7584 

Listings courtesy of Northwest Indiana REALTOR Association as distributed by MLS GRID

All information deemed reliable but not guaranteed and should be independently verified. All properties are subject to prior sale, change or withdrawal. Neither listing broker(s) nor Jordan Gallas shall be responsible for any typographical errors, misinformation, misprints and shall be held totally harmless. Properties displayed may be listed or sold by various participants in the MLS. 

Based on information submitted to the MLS GRID as of 3:04 AM UTC on 7/7/2026. All data is obtained from various sources and may not have been verified by broker or MLS GRID. Supplied Open House Information is subject to change without notice. All information should be independently reviewed and verified for accuracy. Properties may or may not be listed by the office/agent presenting the information.

©2026 Northwest Indiana REALTOR Association. All rights reserved.

DMCA Notice


Powered by Luxury Presence