Property photo 1
Property photo 2
Property photo 3
Property photo 4
Property photo 5
4 Beds
5 Baths
4,056 sqft

$695,000

4610 Thornbury Drive W, Valparaiso IN, 46383

Price per sqft$171.35
Built in1990
Property size4,056 sqft
Property typeResidential

Overview

Active

Listed Sep 11, 2026

Updated 3 days ago

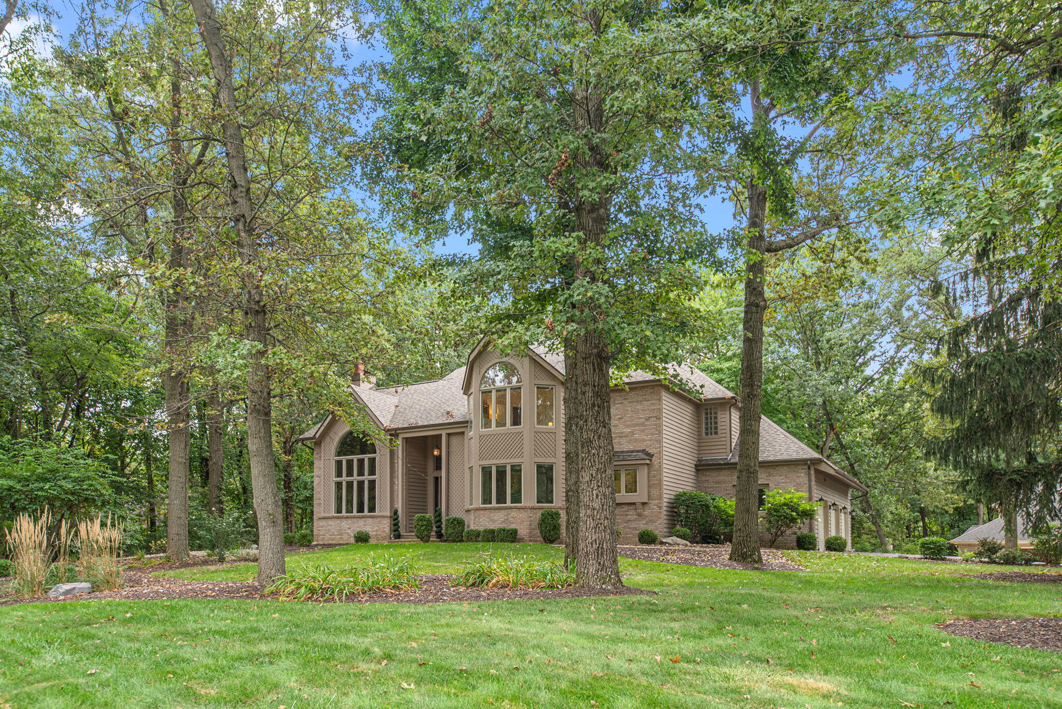
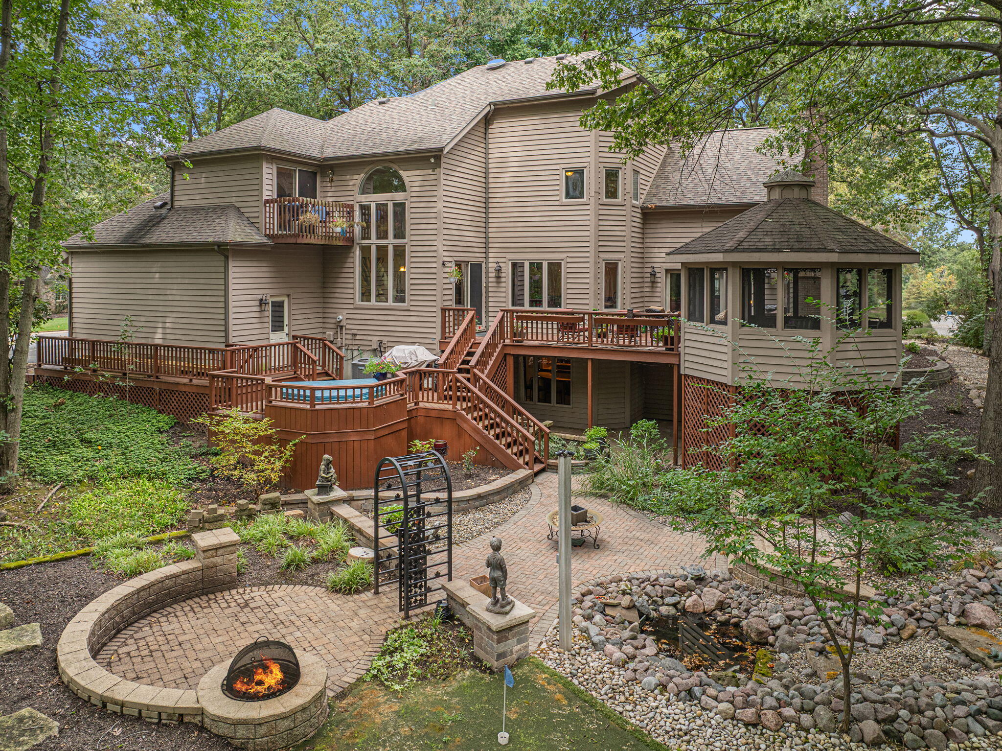
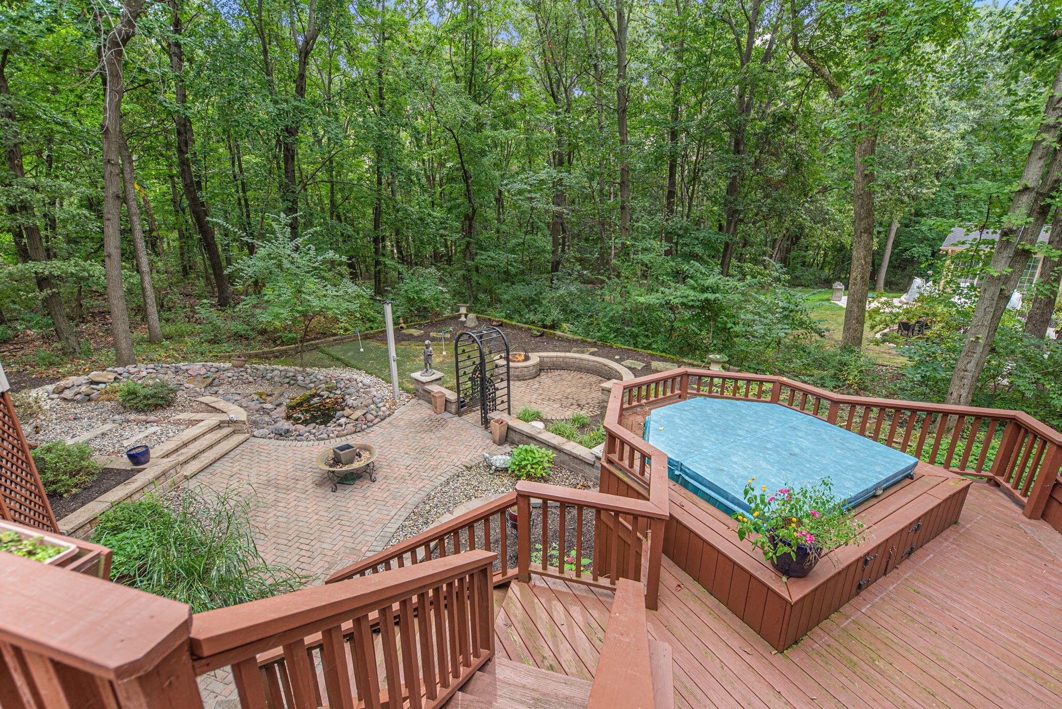
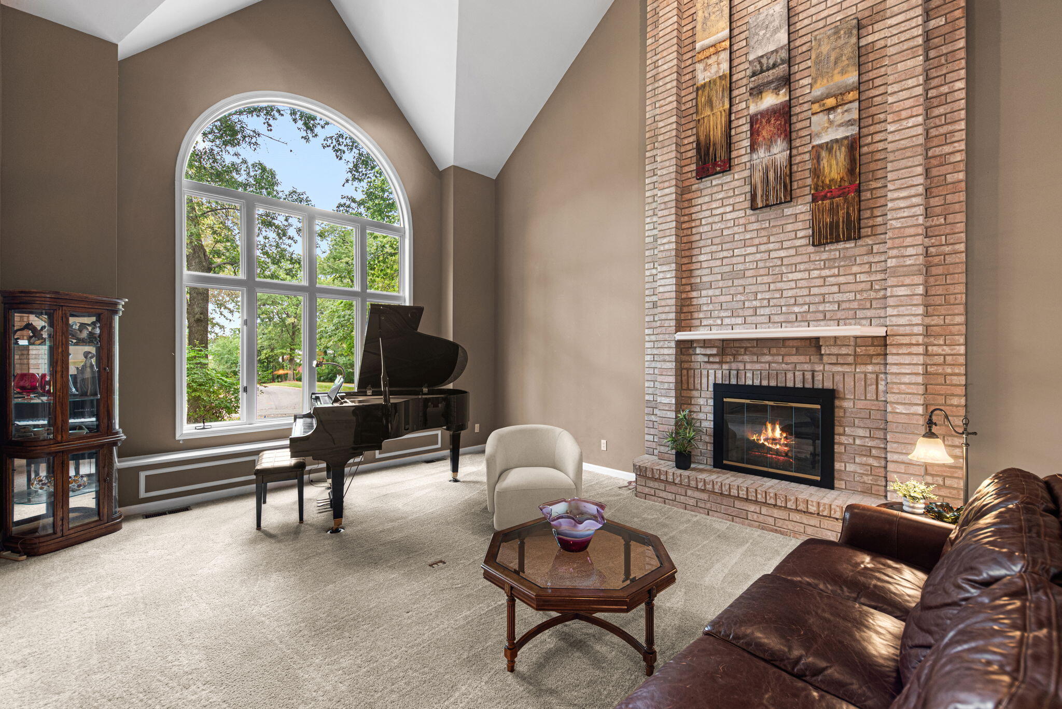
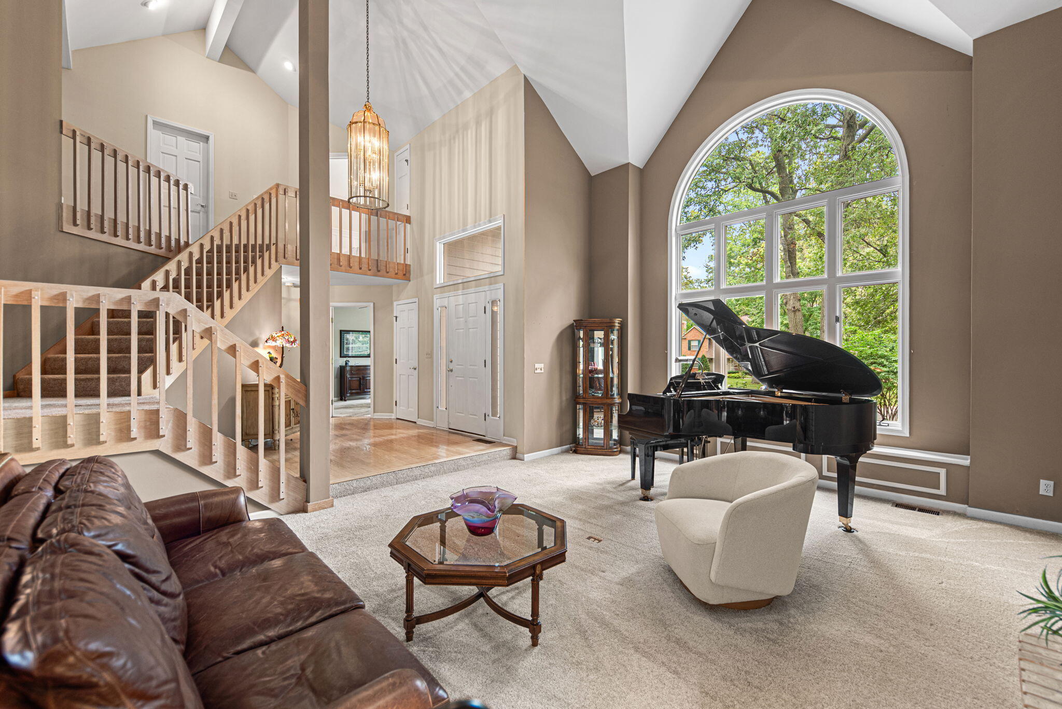
Experience the Walden lifestyle in this custom-built home, ideally positioned beside a private greenbelt and directly across from the clubhouse, community pool, tennis courts, and walkway to the Walden dock with year-round Flint Lake access. From the moment you enter, the impressive foyer opens to an expansive great room filled with natural light and featuring a soaring architectural ceiling, two-story brick fireplace, oversized Palladian front window, and glass doors leading to multilevel decks, a screen gazebo, and a private backyard oasis. The great room flows seamlessly into the dining room and generous kitchen, featuring abundant granite countertops, a tile backsplash, and a dramatic two-story dining area crowned by a stunning Palladian window overlooking the backyard. A main-level office with built-ins and a closet offers flexibility as a fourth bedroom. Two half baths and a spacious laundry room complete this level. Upstairs, the primary suite is a true retreat with a sitting area, sliders to a Juliet balcony, and a spa-inspired bath with a walk-in tiled shower, oversized built-in jetted tub, dual-sink vanity, private water closet, and walk-in closet. Two additional bedrooms, a full hall bath, and a loft/media area complete the upper level. The finished walkout lower level offers a large family room with a brick gas fireplace, built-in media area, custom wet bar, game and exercise areas, a flex room, and a three-quarter bath. From lake days and poolside afternoons to tennis and neighborhood mahjong at the clubhouse, this home puts Walden's amenities at your doorstep. Schedule your showing today!

$4,624/mo

Est. mortgage payment based on a $695,000 home price.

All estimates are provided by Luxury Presence for informational purposes only. Actual amounts may vary.

Additional information

MLS® ID
845196

Interior Features

Bedrooms
4
Bathrooms
5
Fireplace
Yes
Heating
Yes
Basement
Yes

Exterior Features

Lot Size
0.58 Acres

Other Property Details

Taxes
$5,092
Tax Frequency
Annually
Association Fee Frequency
Monthly
Garage
Yes
View
Yes

Courtesy of @properties/Christie's Intl RE, Susie Jaskowiak,
Listing Contact: (219) 508-6690 

Listings courtesy of Northwest Indiana REALTOR Association as distributed by MLS GRID

All information deemed reliable but not guaranteed and should be independently verified. All properties are subject to prior sale, change or withdrawal. Neither listing broker(s) nor Jordan Gallas shall be responsible for any typographical errors, misinformation, misprints and shall be held totally harmless. Properties displayed may be listed or sold by various participants in the MLS. 

Based on information submitted to the MLS GRID as of 3:16 AM UTC on 10/10/2026. All data is obtained from various sources and may not have been verified by broker or MLS GRID. Supplied Open House Information is subject to change without notice. All information should be independently reviewed and verified for accuracy. Properties may or may not be listed by the office/agent presenting the information.

©2026 Northwest Indiana REALTOR Association. All rights reserved.

DMCA Notice


Powered by Luxury Presence