Property photo 1
Property photo 2
Property photo 3
Property photo 4
Property photo 5
5 Beds
5 Baths
6,290 sqft

$1,190,000

8826 Schafer Drive, St John IN, 46373

Price per sqft$189.19
Built in2008
Property size6,290 sqft
Property typeResidential

Overview

Active

Listed Jul 31, 2026

Updated 3 days ago

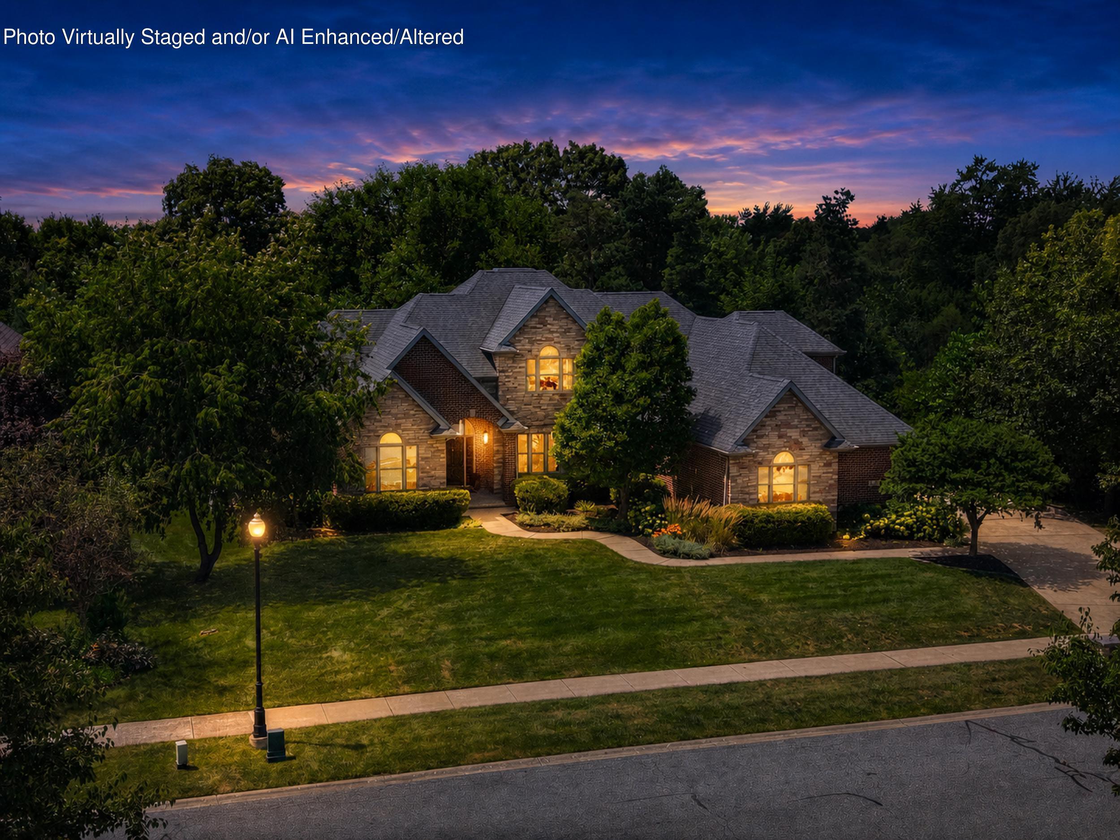
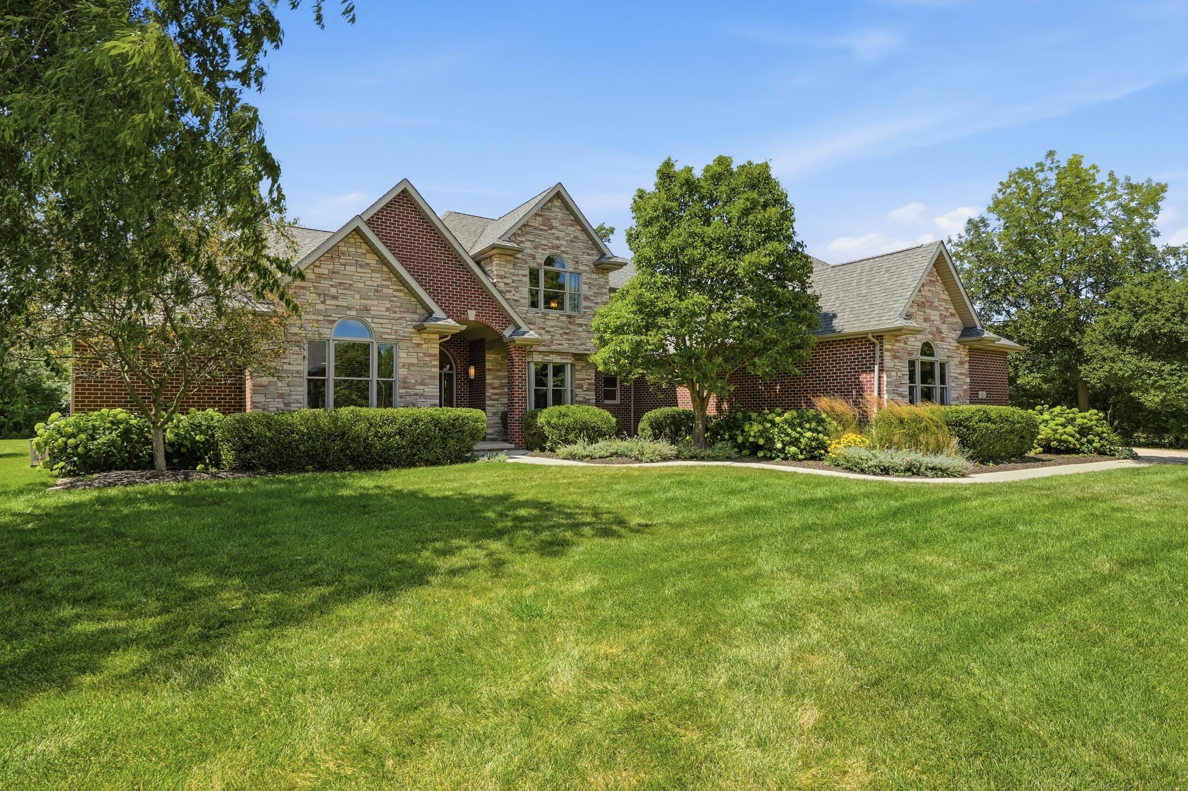
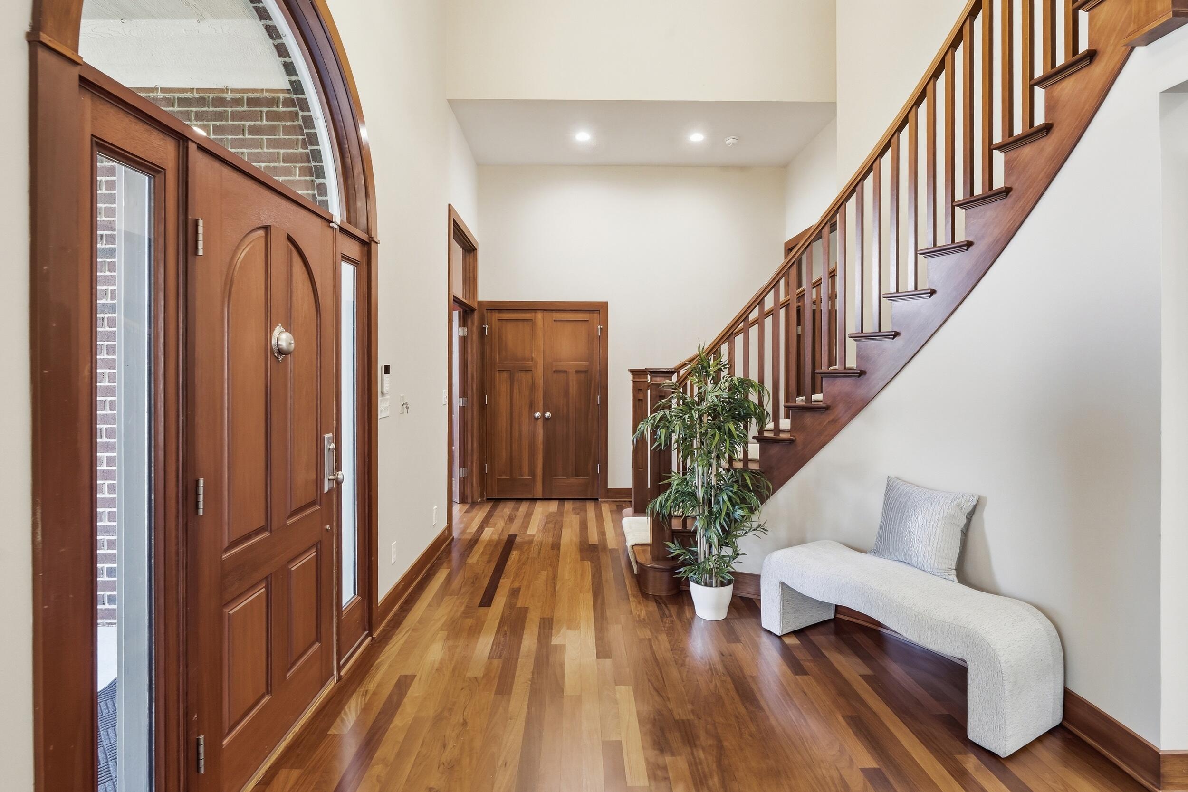
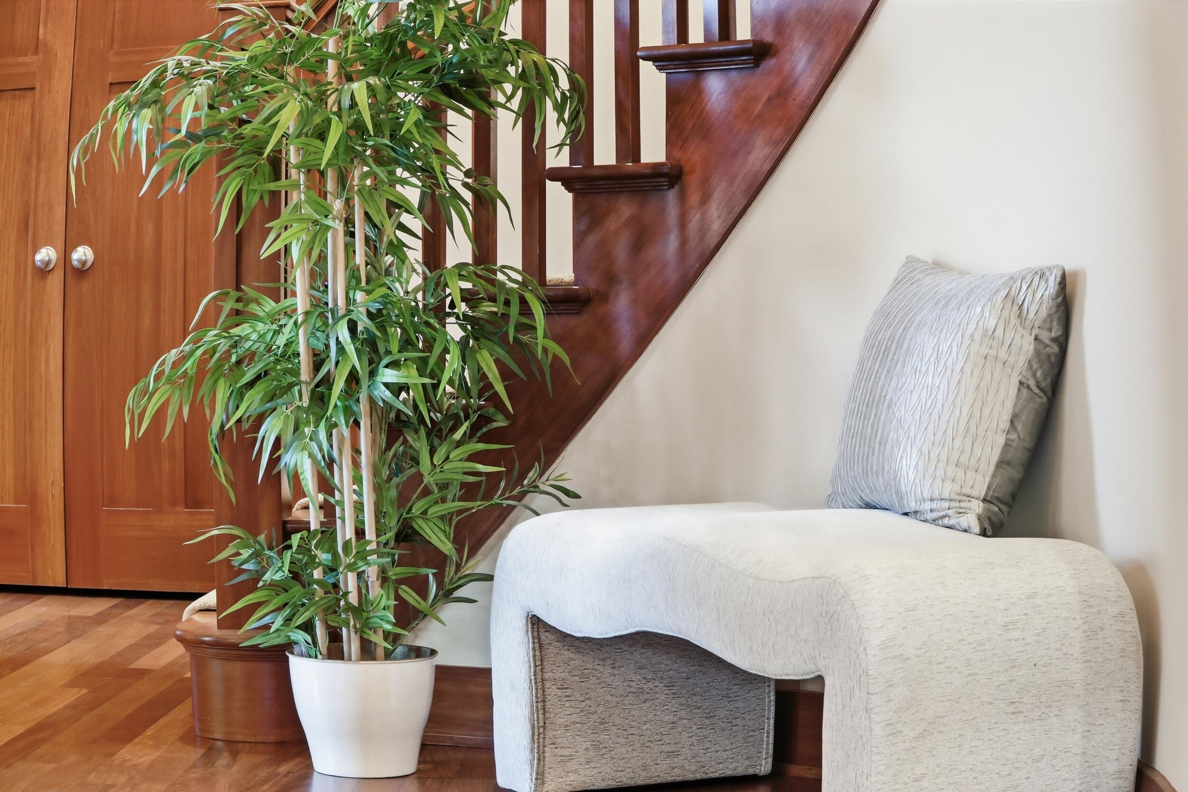
First time on the market, this spectacular executive residence has been meticulously maintained by its original owners and offers exceptional privacy at the end of a no thru street. Set on a beautifully landscaped half acre, this 5-bedroom, 5 bath, 1-1/2 story home features over 6,500 sq ft of refined living space with premium finishes throughout. A grand foyer with motorized chandelier and curved staircase leads to a private office with coffered ceiling, an elegant dining room with built in buffet, and a stunning great room with volume ceilings, dual 8 ft sliders, preacher cabinet and gas fireplace. The gourmet kitchen impresses with an expansive island, custom cabinetry, Sub Zero refrigerator/freezer, Wolf 48" double range, Bosch dishwasher (new 2026), Sharp drawer microwave, warming drawer, granite counters, pantry, main and prep sinks, and adjoining breakfast and hearth rooms. The main floor primary suite offers volume ceilings, custom walk-in closet, and a spa inspired bath with soaker tub, glass block shower, dual vanity, and private access to the patio with newer Pentair salt water hot tub (serviced July 2026). A well-appointed laundry room includes commercial washer/dryer, sink, folding area, dog wash, beverage fridge, and ice maker. Upstairs are three oversized bedrooms--one with ensuite bath and walk in closet, and two sharing a Jack and Jill bath. The finished basement adds a large recreation area, full kitchenette with oven, microwave, 2-drawer dishwasher, ice maker, and pantry, plus a bedroom, full bath, and dedicated storage room with shelving. Outdoor amenities include a covered patio, 1620 stone matched shed, 2020 fenced dog run, sprinkler system, and mature privacy. Additional features: Brazilian walnut hardwood floors, central vacuum, reverse osmosis, gutter guards, sideload 3 car garage with poly floor coating, two new furnaces (2020), and two new A/C units (2025), city water and sewers and no HOA.

$7,917/mo

Est. mortgage payment based on a $1,190,000 home price.

All estimates are provided by Luxury Presence for informational purposes only. Actual amounts may vary.

Additional information

MLS® ID
843231

Interior Features

Bedrooms
5
Bathrooms
5
Fireplace
Yes
Heating
Yes
Basement
Yes

Exterior Features

Lot Size
0.51 Acres

Other Property Details

Taxes
$9,227
Tax Frequency
Annually
Garage
Yes
View
Yes

Courtesy of @properties/Christie's Intl RE, Sladjana Keric,
Listing Contact: (219) 629-5200 

Listings courtesy of Northwest Indiana REALTOR Association as distributed by MLS GRID

All information deemed reliable but not guaranteed and should be independently verified. All properties are subject to prior sale, change or withdrawal. Neither listing broker(s) nor Jordan Gallas shall be responsible for any typographical errors, misinformation, misprints and shall be held totally harmless. Properties displayed may be listed or sold by various participants in the MLS. 

Based on information submitted to the MLS GRID as of 3:16 AM UTC on 10/10/2026. All data is obtained from various sources and may not have been verified by broker or MLS GRID. Supplied Open House Information is subject to change without notice. All information should be independently reviewed and verified for accuracy. Properties may or may not be listed by the office/agent presenting the information.

©2026 Northwest Indiana REALTOR Association. All rights reserved.

DMCA Notice


Powered by Luxury Presence