Property photo 1
Property photo 2
Property photo 3
Property photo 4
Property photo 5
5 Beds
3 Baths
3,084 sqft

$457,250

5836 Onyx Avenue, Lowell IN, 46356

Price per sqft$148.27
Built in2026
Property size3,084 sqft
Property typeResidential

Overview

Active

Listed Sep 22, 2026

Updated 4 days ago

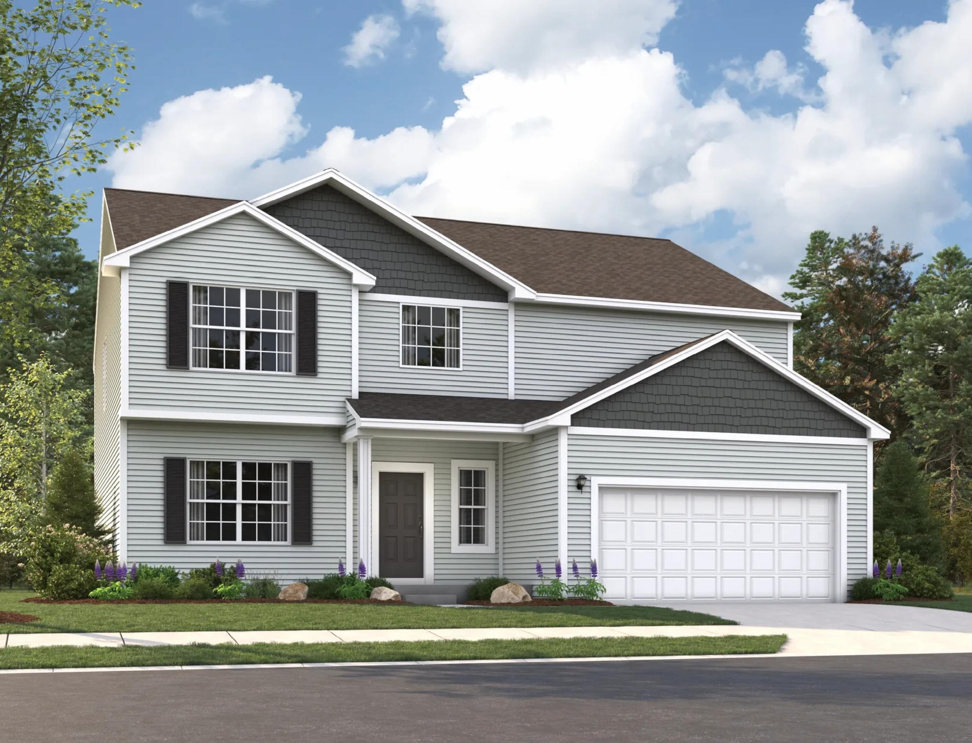
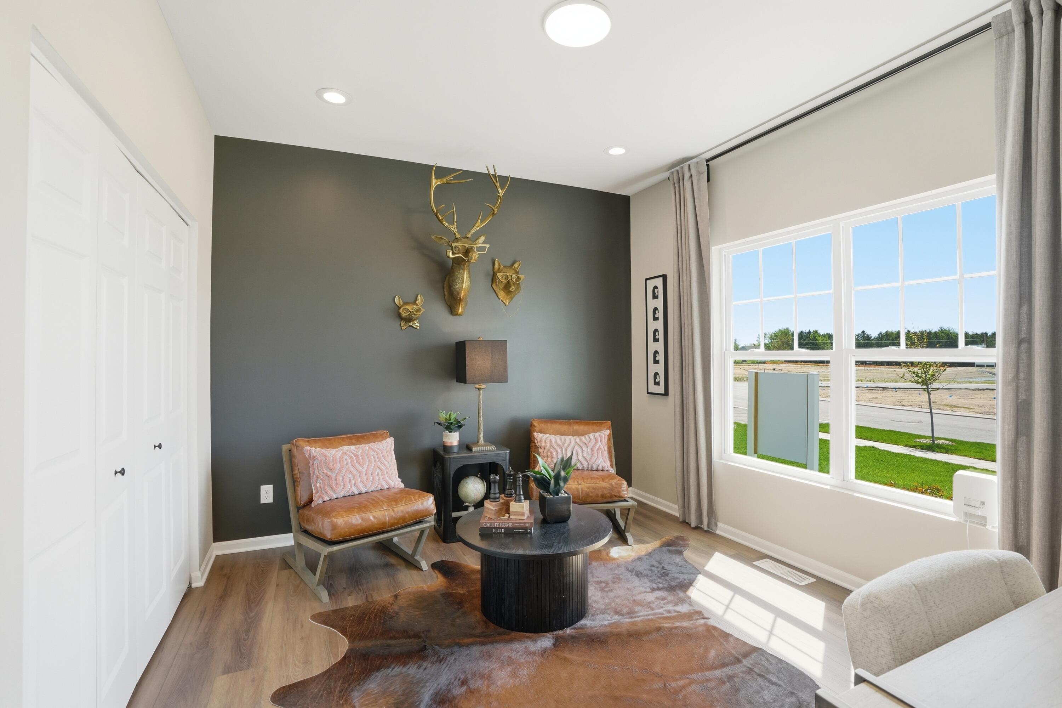
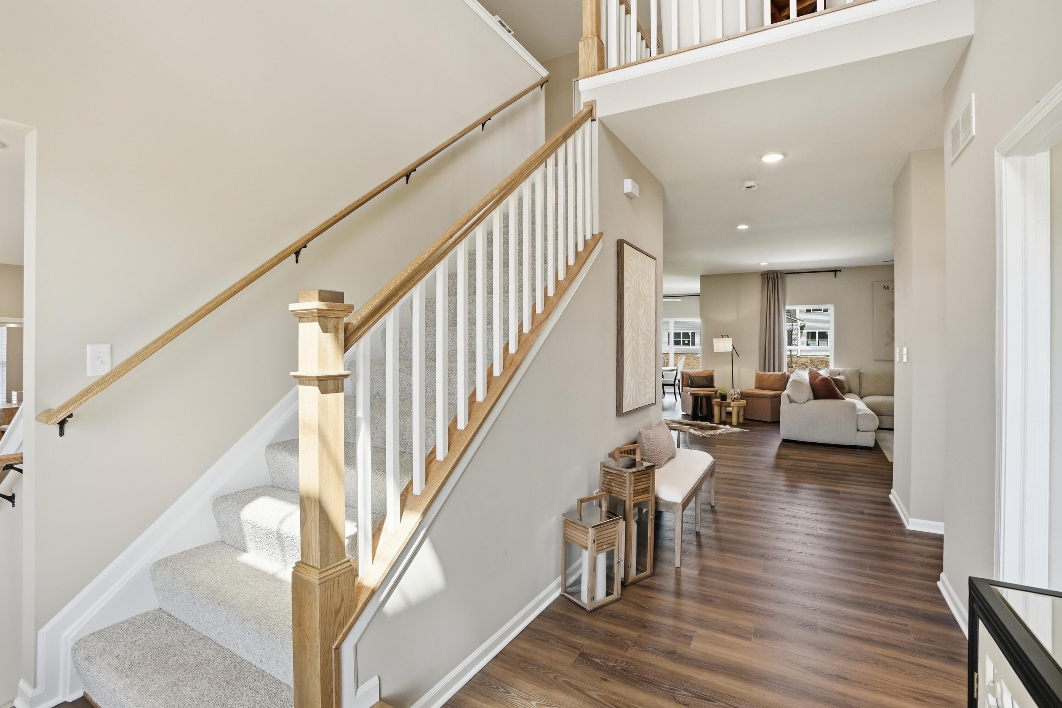
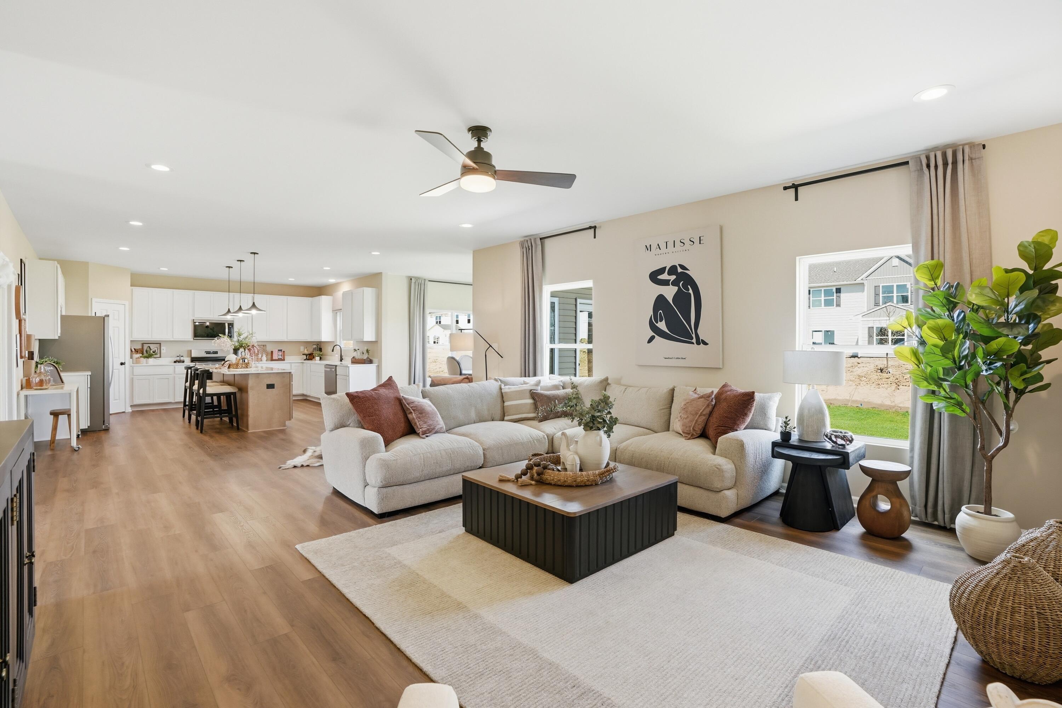
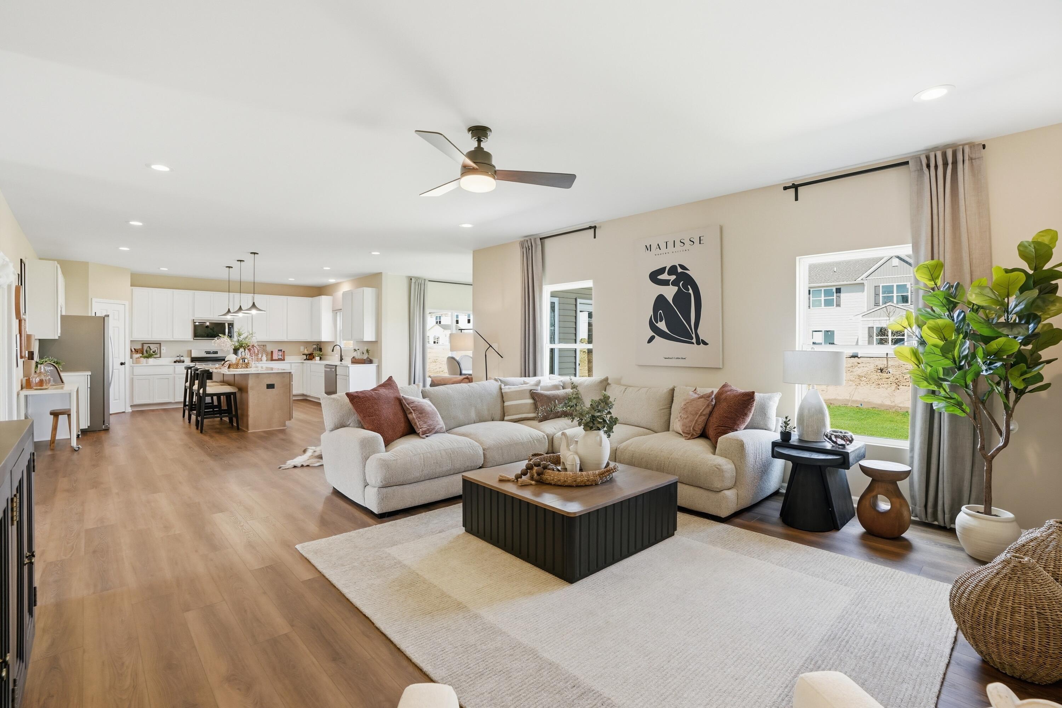
TO-BE-BUILT NEW CONSTRUCTION in Stone Mill, Lowell, IN! Welcome to the Carlisle, a spacious 5-bedroom, 2.5-bath home designed for today's lifestyle with room to live, gather, work, and grow. Step inside to impressive 9-foot ceilings throughout the main floor and a bright, open-concept layout connecting the great room, breakfast room, and kitchen--perfect for everyday living and entertaining. The kitchen takes center stage with an incredible 9-foot island featuring extended quartz countertops, plus an expanded pantry offering plenty of additional storage. The sunroom adds even more living space and natural light and includes a crawl space below. A versatile main-floor flex room is ready for a home office, playroom, formal dining room, or whatever fits your lifestyle. A convenient powder room completes the main level. Upstairs, you'll find five bedrooms, including a spacious primary suite with a private bath featuring a glass shower door with chrome trim and a 60-inch double-bowl vanity with a bank of drawers. The expanded basement offers exciting possibilities for future living, recreation, fitness, or entertaining space. A 2-car garage completes this fantastic home. Located in the new Stone Mill neighborhood in Lowell, enjoy small-town charm while staying conveniently connected to shopping, dining, and major highways for an easy commute throughout Northwest Indiana and to Illinois. Builder incentive available with preferred lender. Photos are representative of the same floor plan and include photos of a model home with similar features. Finishes and features may vary based on selections and availability. Build your brand-new Carlisle at 5836 Onyx Ave and make Stone Mill home!

$3,042/mo

Est. mortgage payment based on a $457,250 home price.

All estimates are provided by Luxury Presence for informational purposes only. Actual amounts may vary.

Additional information

MLS® ID
845735

Interior Features

Bedrooms
5
Bathrooms
3
Heating
Yes
Basement
Yes

Exterior Features

Lot Size
0.25 Acres

Other Property Details

Taxes
$50
Tax Frequency
Annually
Association Fee Frequency
Yearly
Garage
Yes
View
Yes
New Construction
Yes

Courtesy of Better Homes and Gardens Real, Myra Mitchell,
Listing Contact: (219) 808-4104 

Listings courtesy of Northwest Indiana REALTOR Association as distributed by MLS GRID

All information deemed reliable but not guaranteed and should be independently verified. All properties are subject to prior sale, change or withdrawal. Neither listing broker(s) nor Jordan Gallas shall be responsible for any typographical errors, misinformation, misprints and shall be held totally harmless. Properties displayed may be listed or sold by various participants in the MLS. 

Based on information submitted to the MLS GRID as of 3:20 AM UTC on 10/9/2026. All data is obtained from various sources and may not have been verified by broker or MLS GRID. Supplied Open House Information is subject to change without notice. All information should be independently reviewed and verified for accuracy. Properties may or may not be listed by the office/agent presenting the information.

©2026 Northwest Indiana REALTOR Association. All rights reserved.

DMCA Notice


Powered by Luxury Presence