Property photo 1
Property photo 2
Property photo 3
Property photo 4
Property photo 5
3 Beds
3 Baths
2,650 sqft

$849,900

910 Hawk Circle, Crown Point IN, 46307

Price per sqft$320.72
Built in2007
Property size2,650 sqft
Property typeResidential

Overview

Active

Listed Oct 1, 2026

Updated 10 days ago

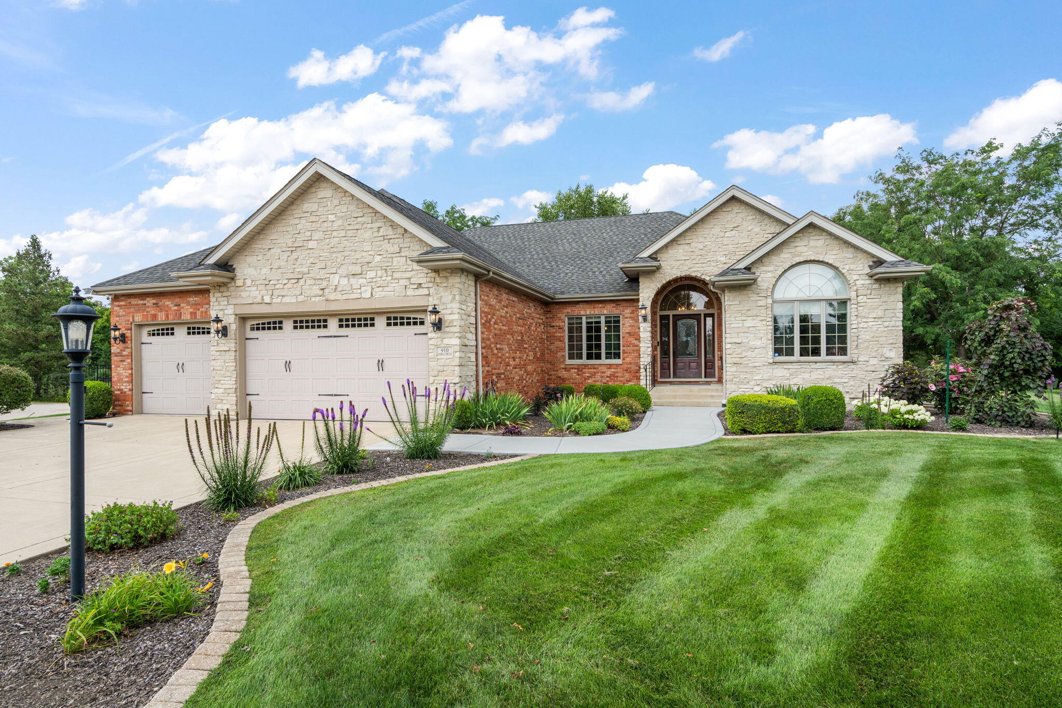
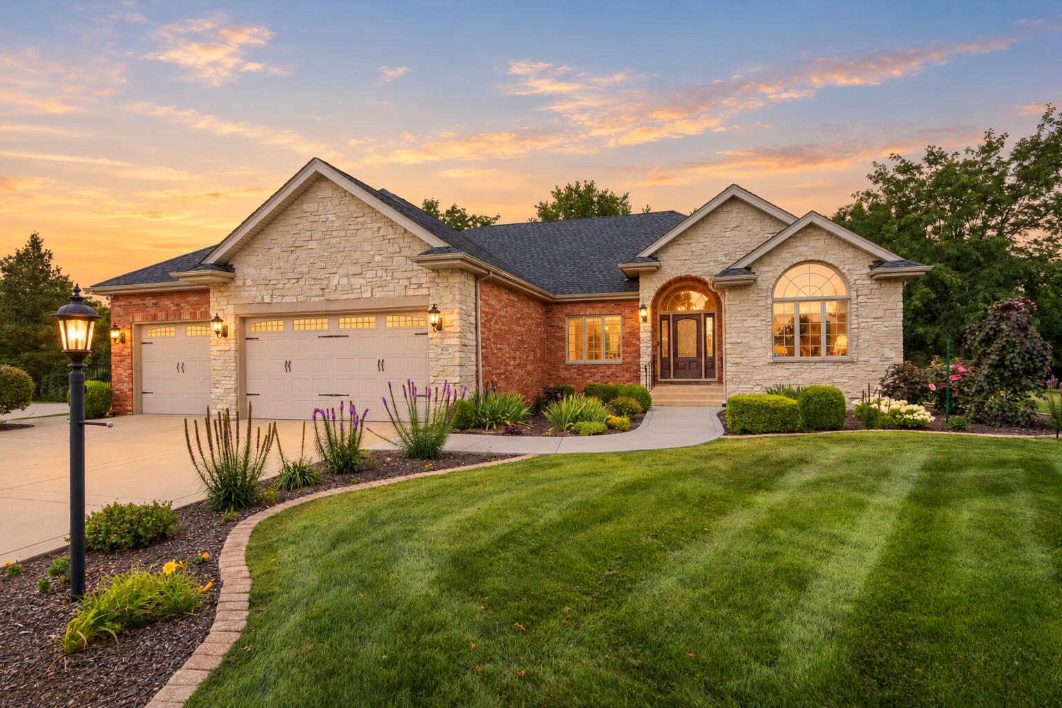
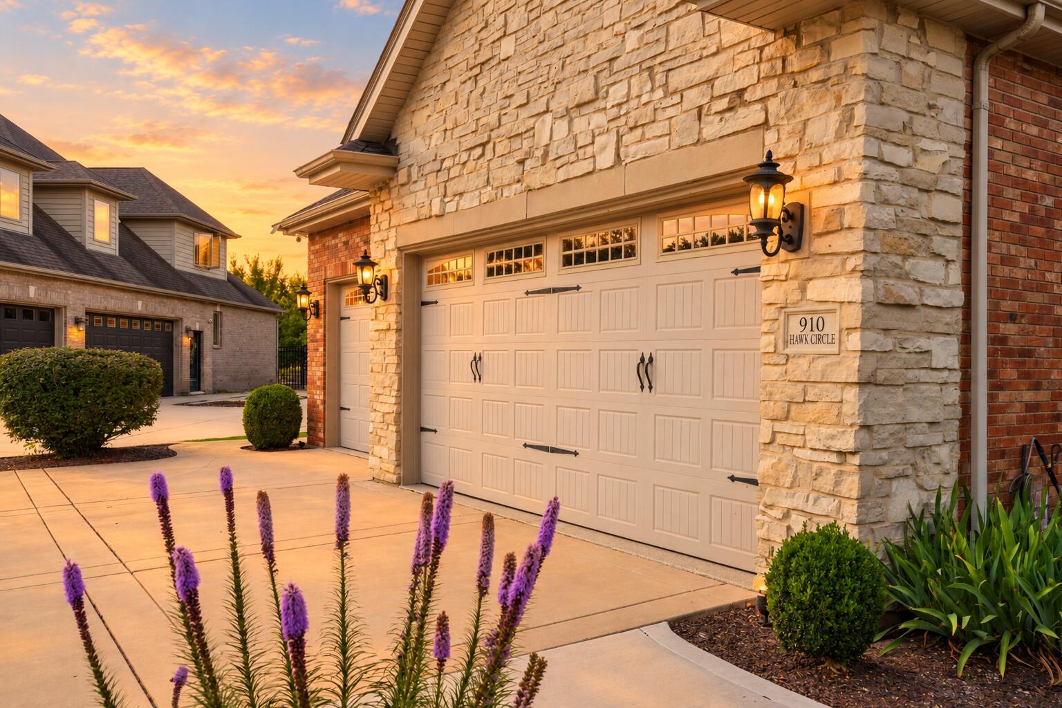
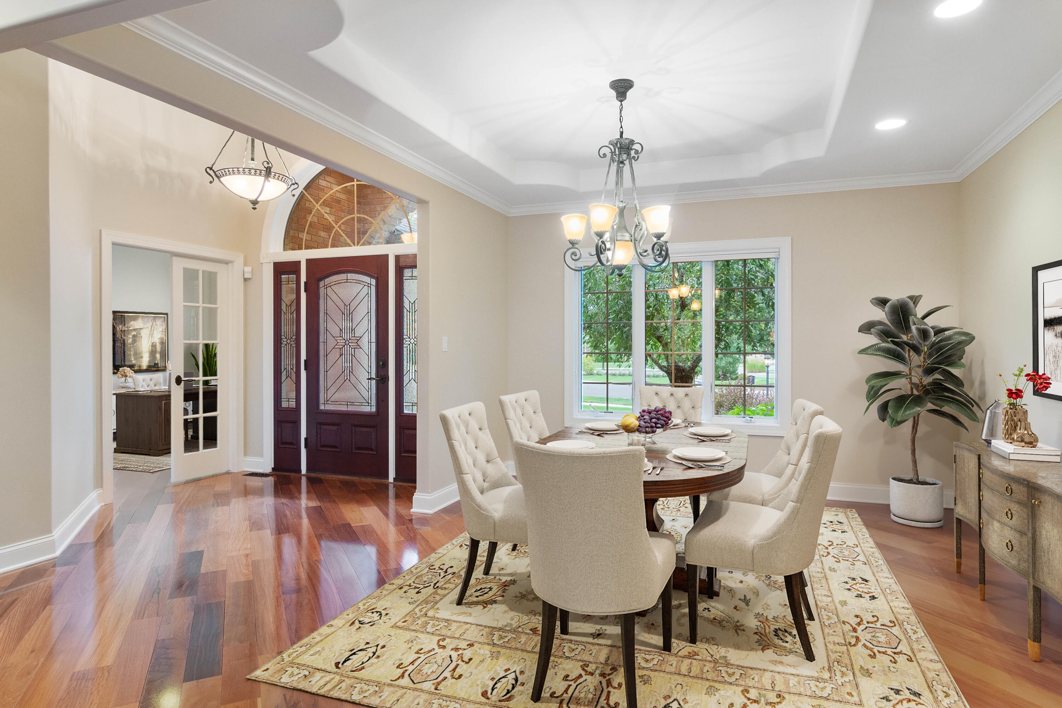
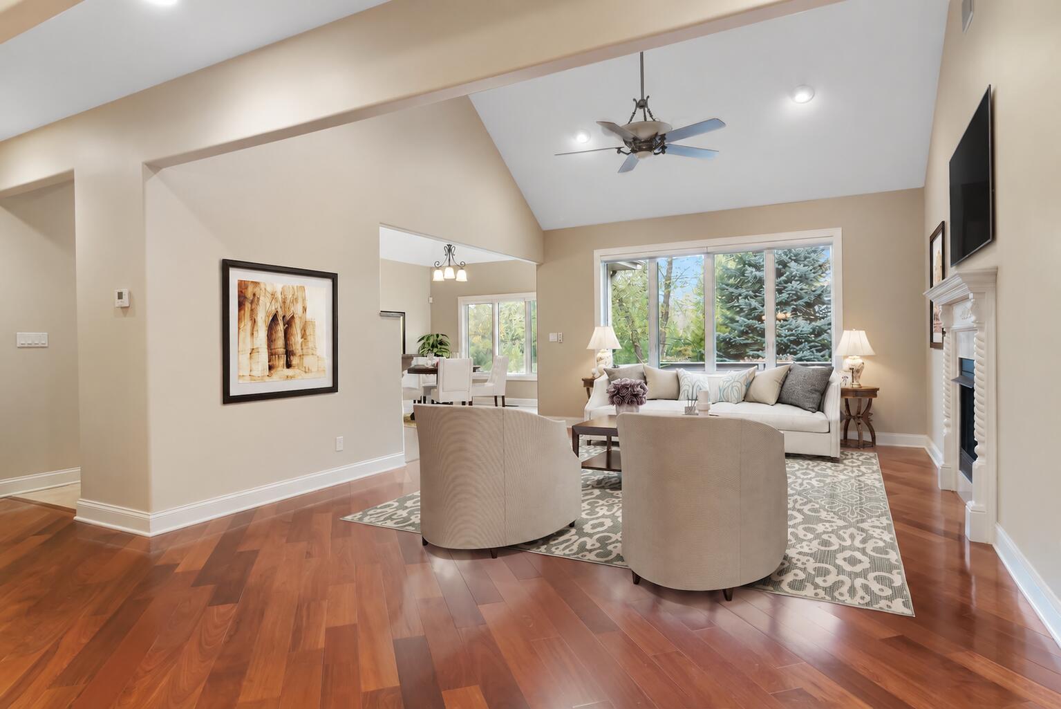
Exquisite custom ranch style home in the heart of charming Crown Point. Classic elegance on a quiet, premium cul-de-sac lot just under an acre... Welcome, to not only one of the most gorgeous areas in NWI, but the most impeccably maintained 2,650 sq. ft. home you will ever find!!! Loaded w/ premium finishes, pristine landscape, & tons of space for entertaining. Spacious foyer greets you, along w/ beautiful Brazilian walnut flooring, vaulted/tray ceilings, formal dining, and a private in-home office/library! Stunning eat-in kitchen boasting custom glazed maple cabinetry, granite countertops, pot filler, ceramic tiled backsplash, & stainless appliances that STAY. Off the breakfast room you have a spacious deck overlooking a beautiful and wooded backdrop, perfect for that morning cup of coffee while watching the deer! Kitchen open to spacious living room and gorgeous fireplace w/ timeless mantle and built-in shelving, whole home surround sound system, and oversized premium windows for natural light & to show off those beautiful VIEWS. Primary suite is sure to WOW you with private deck access, two tier tray ceiling, granite double-sink vanity, whirlpool tub, walk-in shower & an abundance of closet space. Additional bedrooms are spacious with great closet space, ceiling fans, and desirable jack-and-jill bathroom conveniently located next to oversized main floor laundry room. Incredible basement offers a head start and is roughed-in for a bathroom, large great room, and additional room for storage. Oversized 3 CAR GARGE with commercial grade epoxy, brand new high efficiency furnace and AC in the last two years. Brand new walkway and landscaping, lawn irrigation, and EXCEPTIONAL QUALITY!

$5,654/mo

Est. mortgage payment based on a $849,900 home price.

All estimates are provided by Luxury Presence for informational purposes only. Actual amounts may vary.

Additional information

MLS® ID
846184

Interior Features

Bedrooms
3
Bathrooms
3
Fireplace
Yes
Heating
Yes
Basement
Yes

Exterior Features

Lot Size
0.4 Acres

Other Property Details

Taxes
$7,329
Tax Frequency
Annually
Association Fee Frequency
Yearly
Garage
Yes
View
Yes

Courtesy of Keller Williams Preferred Real, Tiffany Dowling,
Listing Contact: (219) 808-7584 

Listings courtesy of Northwest Indiana REALTOR Association as distributed by MLS GRID

All information deemed reliable but not guaranteed and should be independently verified. All properties are subject to prior sale, change or withdrawal. Neither listing broker(s) nor Jordan Gallas shall be responsible for any typographical errors, misinformation, misprints and shall be held totally harmless. Properties displayed may be listed or sold by various participants in the MLS. 

Based on information submitted to the MLS GRID as of 3:58 AM UTC on 10/3/2026. All data is obtained from various sources and may not have been verified by broker or MLS GRID. Supplied Open House Information is subject to change without notice. All information should be independently reviewed and verified for accuracy. Properties may or may not be listed by the office/agent presenting the information.

©2026 Northwest Indiana REALTOR Association. All rights reserved.

DMCA Notice


Powered by Luxury Presence