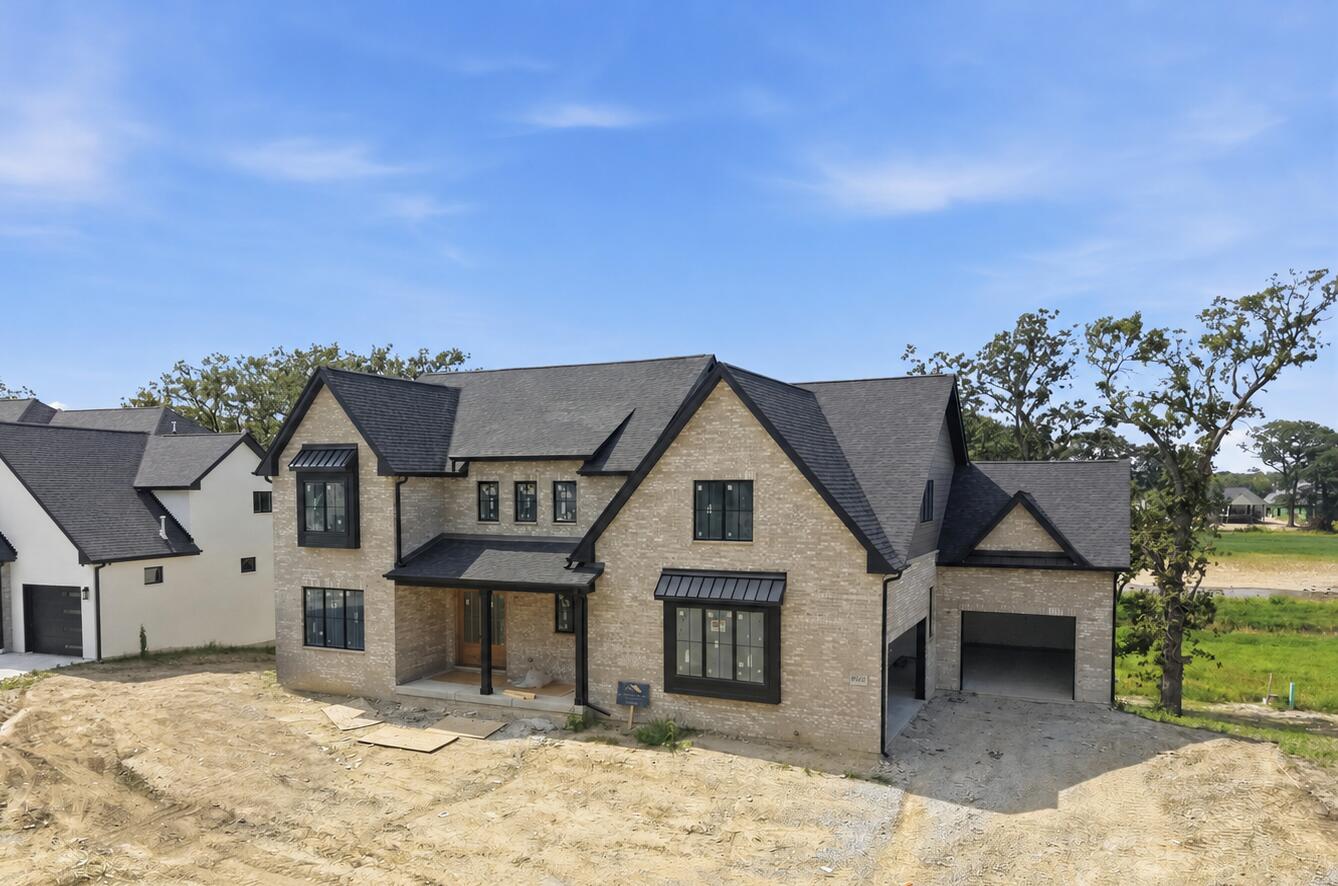
Property photo 1
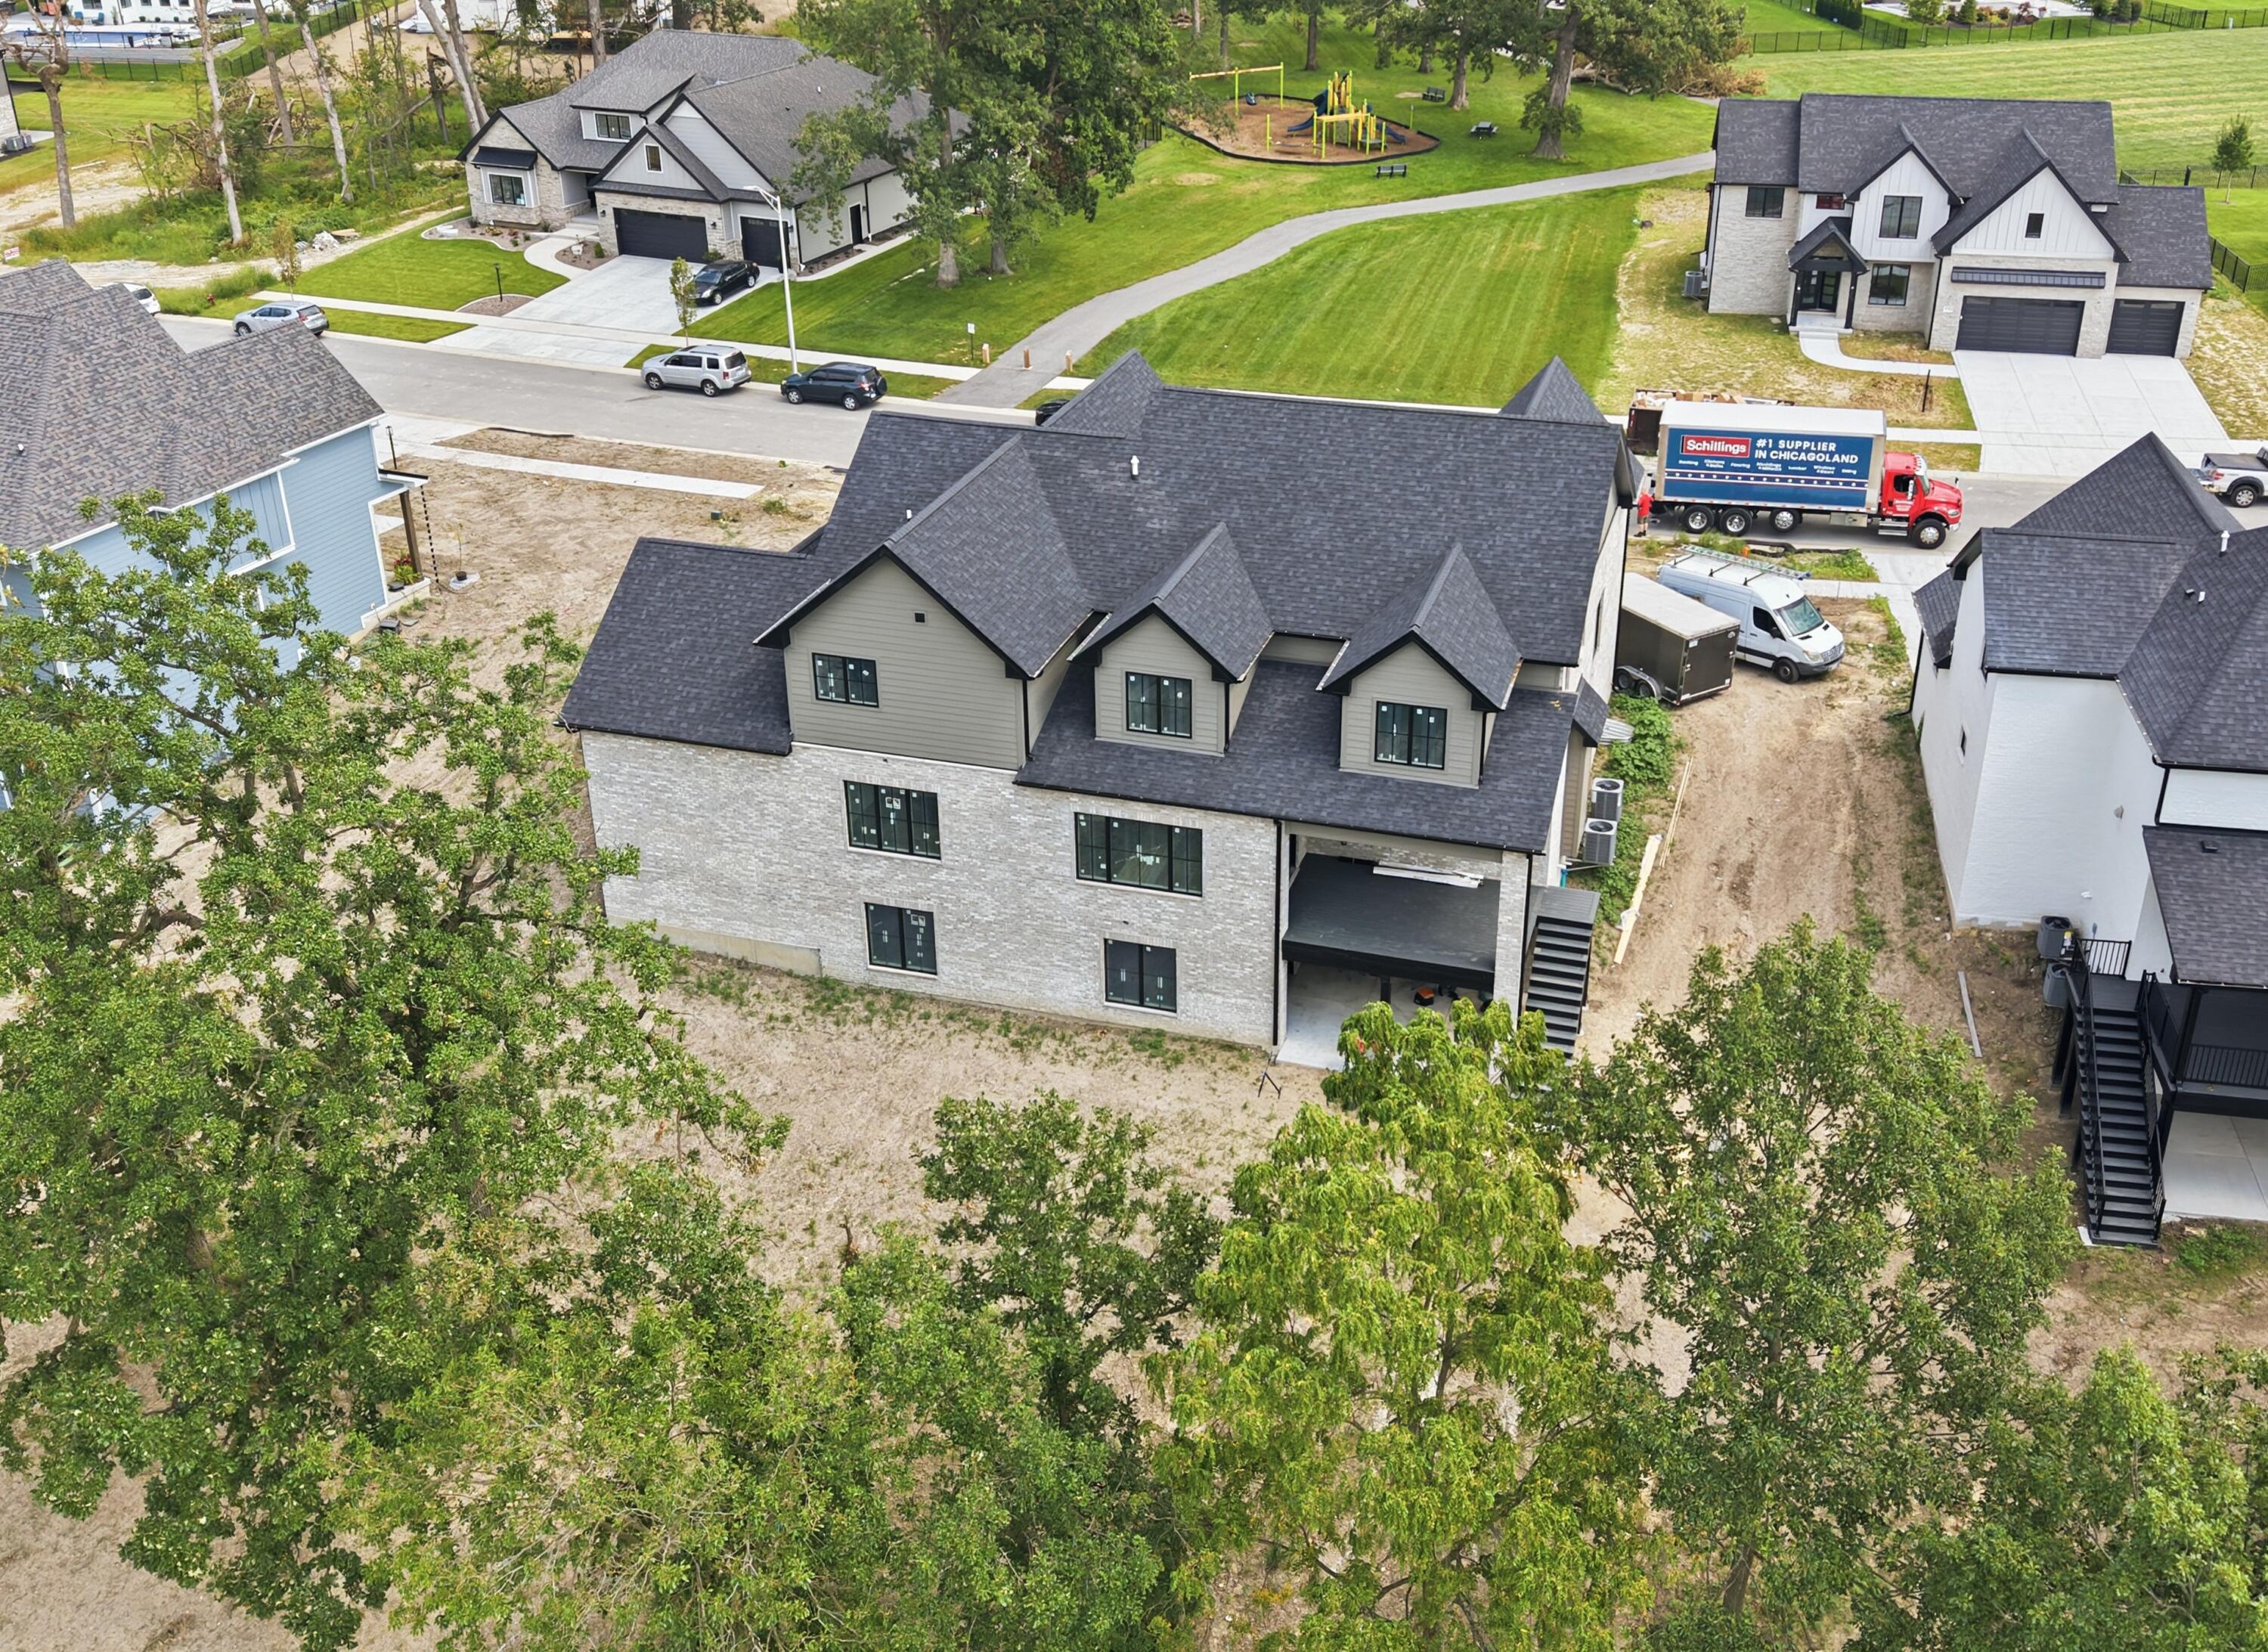
Property photo 2
5 Beds
6 Baths
5,000 sqft

$1,450,000

9660 Sweetspire Avenue, St John IN, 46373

Price per sqft$290.00
Built in2026
Property size5,000 sqft
Property typeResidential

Overview

Active

Listed Mar 13, 2026

Updated 4 weeks ago

BRICK BEAUTY NOW UNDER CONSTRUCTION IN THE PRESERVE OF ST JOHN! Don't miss this stunning 5000+ sq ft home on an executive walk out lot in Phase 8 of The Preserve. Enter the foyer through 8' double front door and take in the 10' ceilings and stunning custom finishes. The inviting large office just off the foyer has French doors and hand crafted built-in cabinetry to keep things tidy. A convenient powder room is perfectly located just off the foyer too. From the foyer, walk into the 23x19 great room & primary kitchen area. Floor to ceiling custom cabinetry & large island blend perfectly w/loads of recessed lighting provide a sleek aesthetic while the cozy fireplace provides a homey touch. Then step into the 14' butler pantry/prep kitchen & appreciate every home chef's dream. An additional kitchen space complete w/ built in cabinetry & quartz counters matching the primary kitchen, an additional built in oven/microwave & apron sink providing the perfect place for kitchen storage. Just off the primary kitchen is the 20x14 dining room w/oversized Andersen 400 series windows & 8' patio door accessing the covered deck w/ tongue & groove wood ceiling. Enjoy the expansive rear yard view from 10' up! Enter from the 3+ car garage & kick off your shoes in the 10x11 mudroom w/storage closet & bench w/lockers. Then step into the center hallway & check out the main level, 5th bedroom ensuite, w/walk in tile shower, perfect for nanny or granny! The open staircase leads up to 4 generous bedrooms. Primary suite includes 24x18 bedroom, 19x14 spa bath w/glass enclosed rain shower & 16x16 closet/dressing room w/built in shelving. Bedrooms 2 & 3 share a jack & jill bath & each has a walk in closet & 12 x 10 alcove. And bedroom 4 is an ensuite w/full bath. Upper level laundry comes complete w/additional storage cabinetry, sink & granite counters. The potential of this home extends to the 10' walk out basement w/loads of west facing windows to let the sunshine in.

$9,647/mo

Est. mortgage payment based on a $1,450,000 home price.

All estimates are provided by Luxury Presence for informational purposes only. Actual amounts may vary.

Additional information

MLS® ID
835428

Interior Features

Bedrooms
5
Bathrooms
6
Fireplace
Yes
Heating
Yes
Basement
Yes

Exterior Features

Lot Size
0.36 Acres

Other Property Details

Association Fee Frequency
Yearly
Garage
Yes
View
Yes
New Construction
Yes

Courtesy of McColly Real Estate, Dawn Veness,
Listing Contact: (219) 746-3864 

Listings courtesy of Northwest Indiana REALTOR Association as distributed by MLS GRID

All information deemed reliable but not guaranteed and should be independently verified. All properties are subject to prior sale, change or withdrawal. Neither listing broker(s) nor Jordan Gallas shall be responsible for any typographical errors, misinformation, misprints and shall be held totally harmless. Properties displayed may be listed or sold by various participants in the MLS. 

Based on information submitted to the MLS GRID as of 3:14 AM UTC on 9/9/2026. All data is obtained from various sources and may not have been verified by broker or MLS GRID. Supplied Open House Information is subject to change without notice. All information should be independently reviewed and verified for accuracy. Properties may or may not be listed by the office/agent presenting the information.

©2026 Northwest Indiana REALTOR Association. All rights reserved.

DMCA Notice


Powered by Luxury Presence