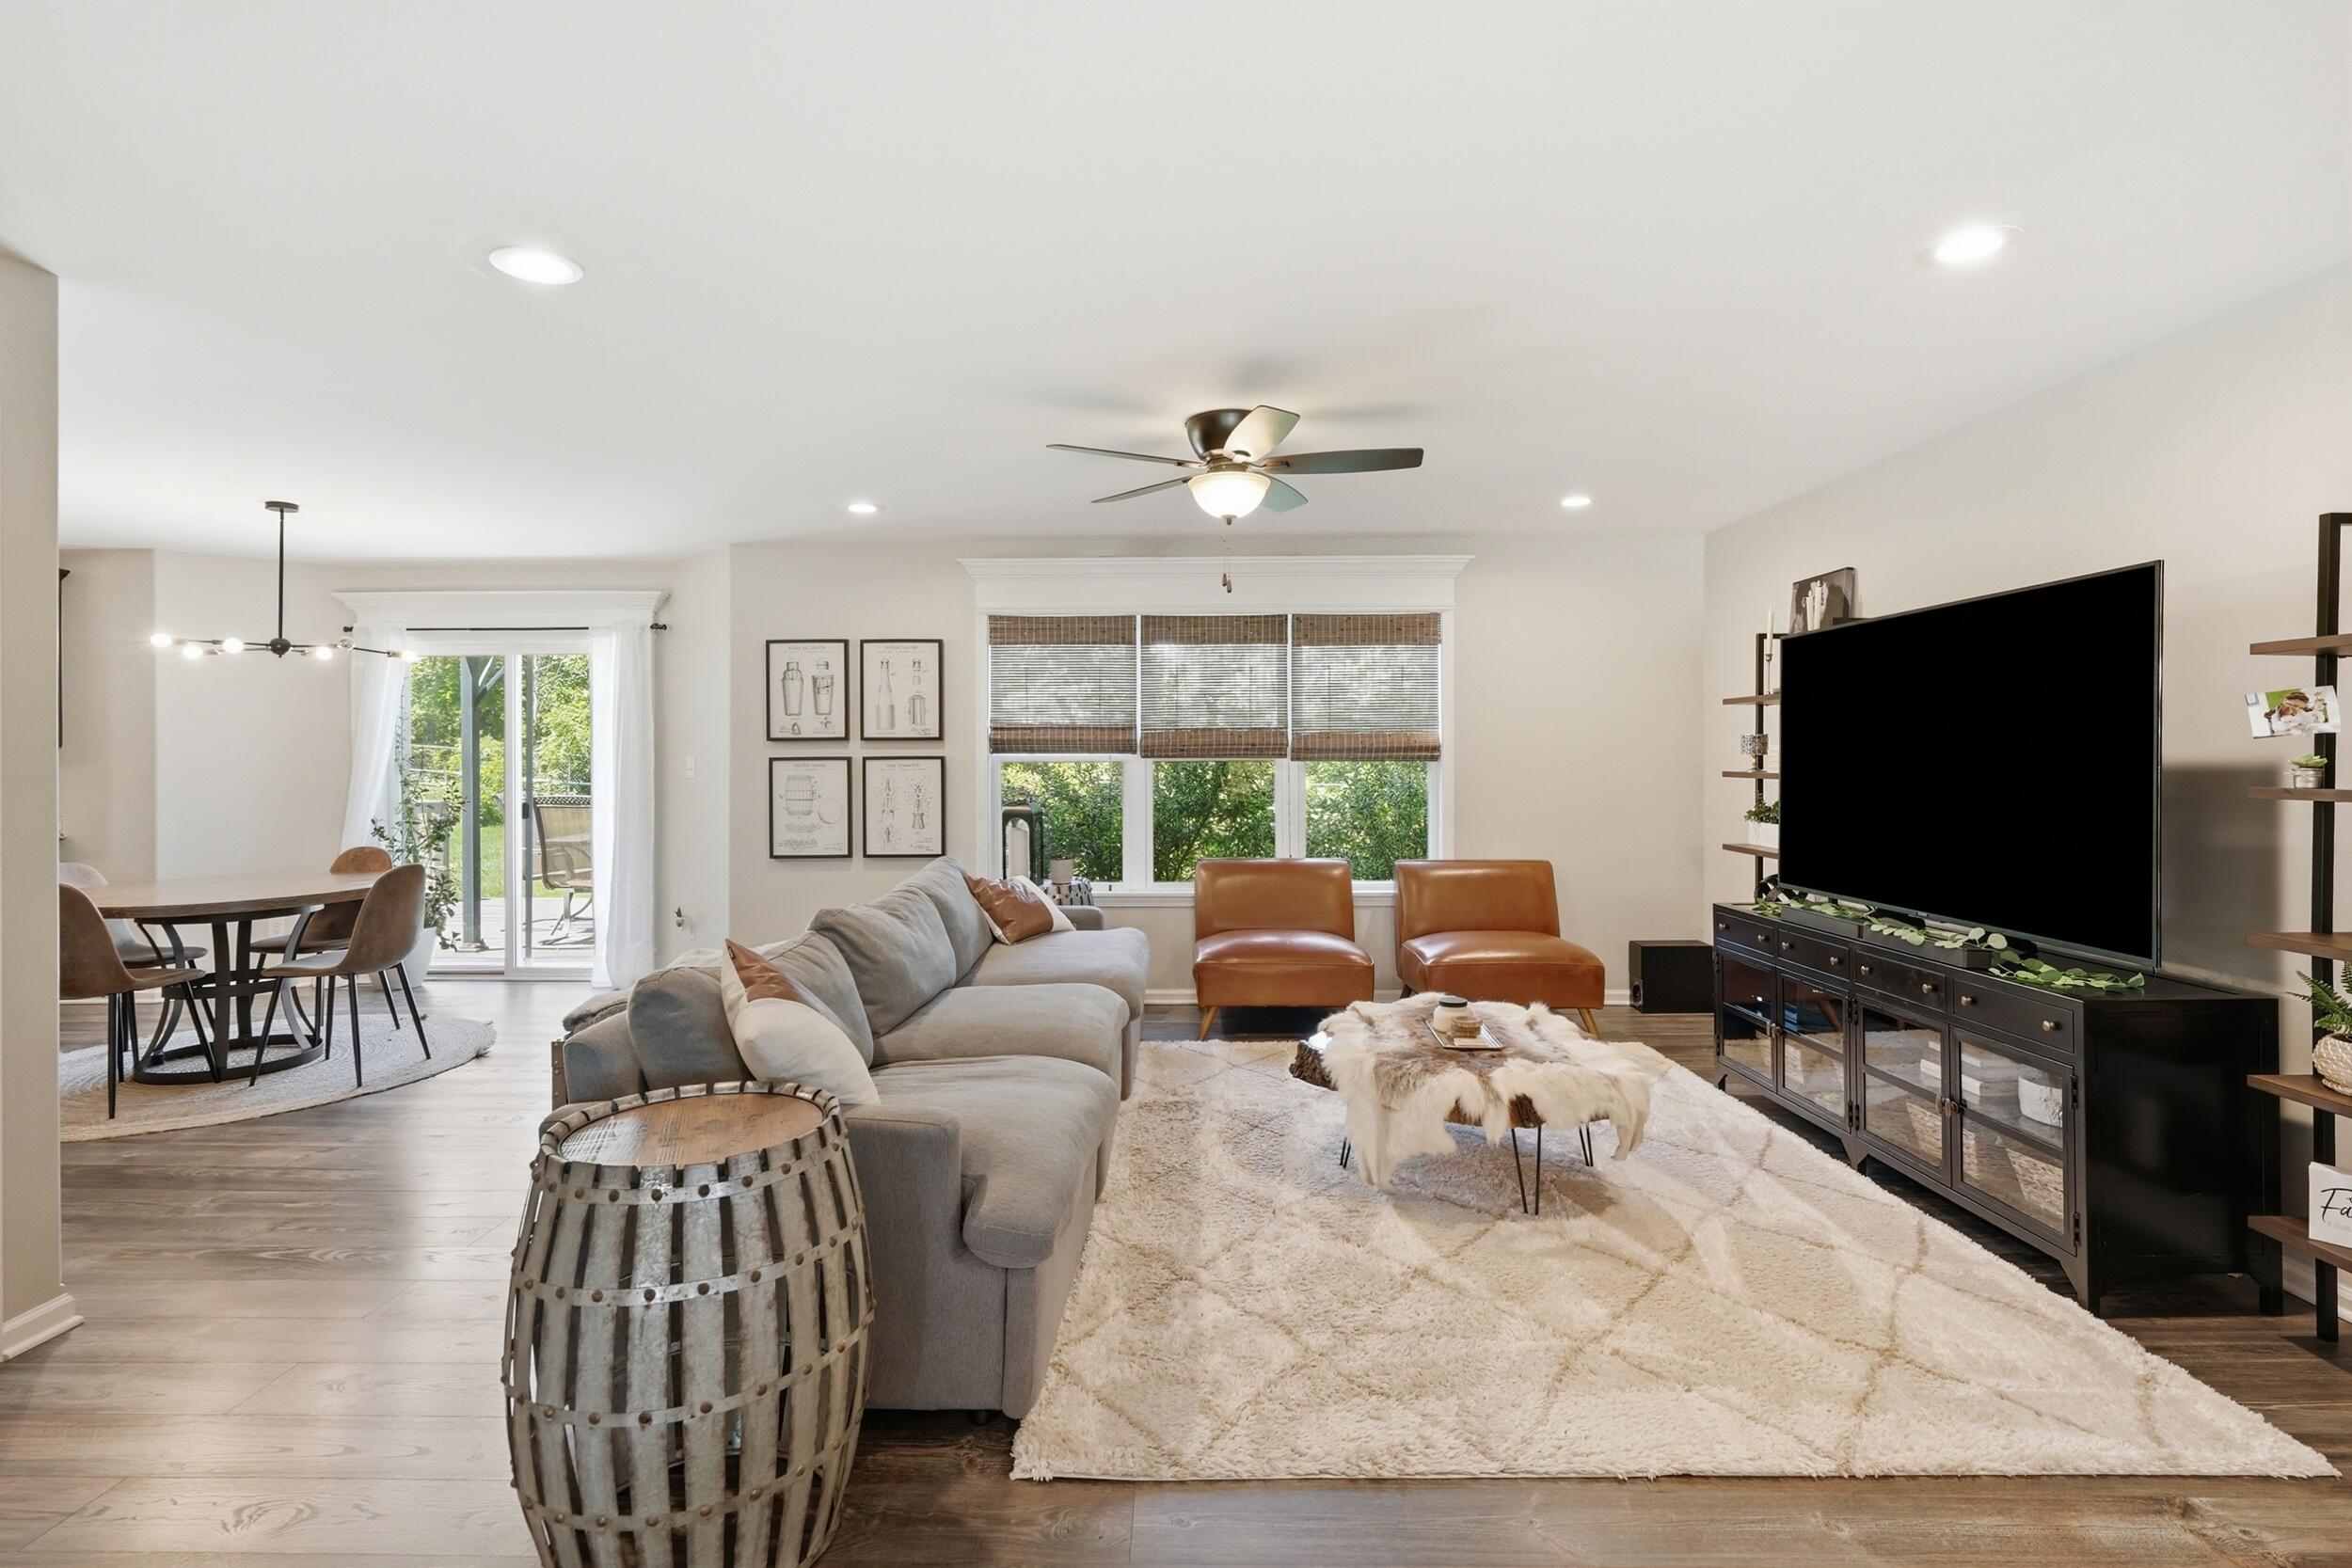
Property photo 1
Property photo 2
Property photo 3
Property photo 4
Property photo 5
5 Beds
4 Baths
3,862 sqft

$569,900

84 Bergamo Lane, Crown Point IN, 46307

Price per sqft$147.57
Built in2014
Property size3,862 sqft
Property typeResidential

Overview

Pending

Listed Jun 25, 2026

Updated 2h ago

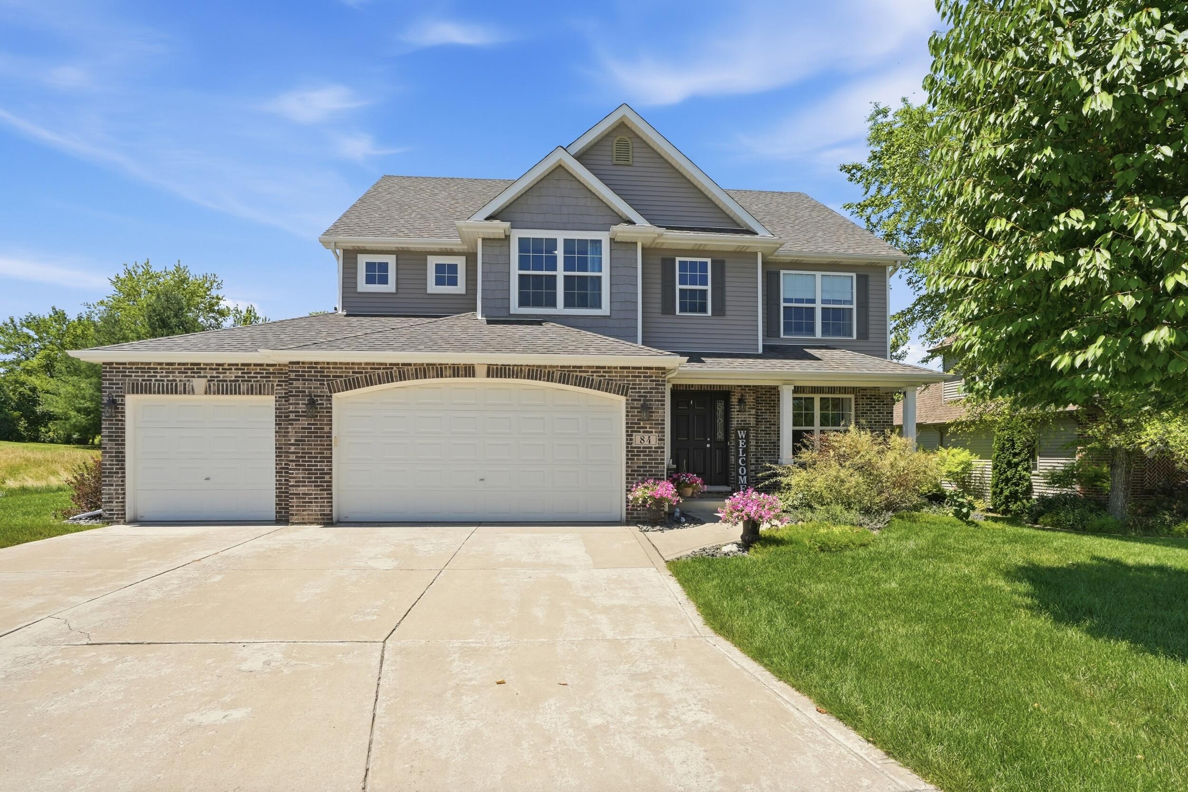
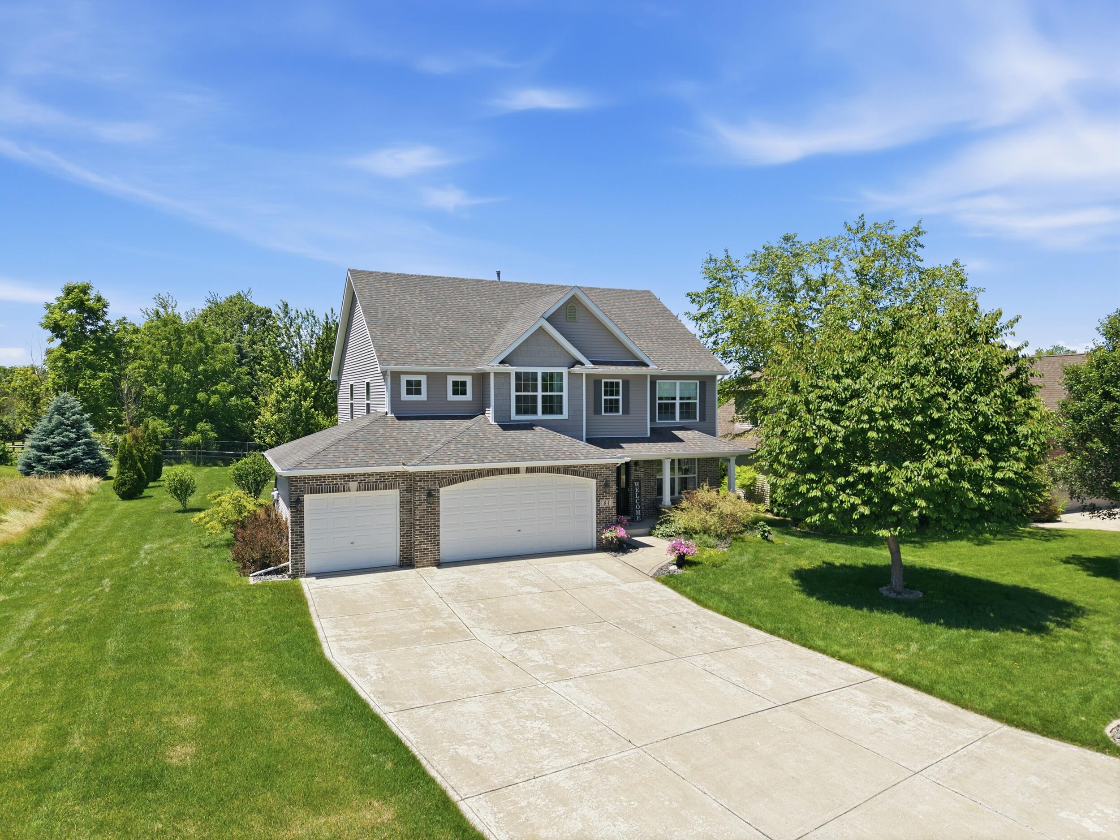
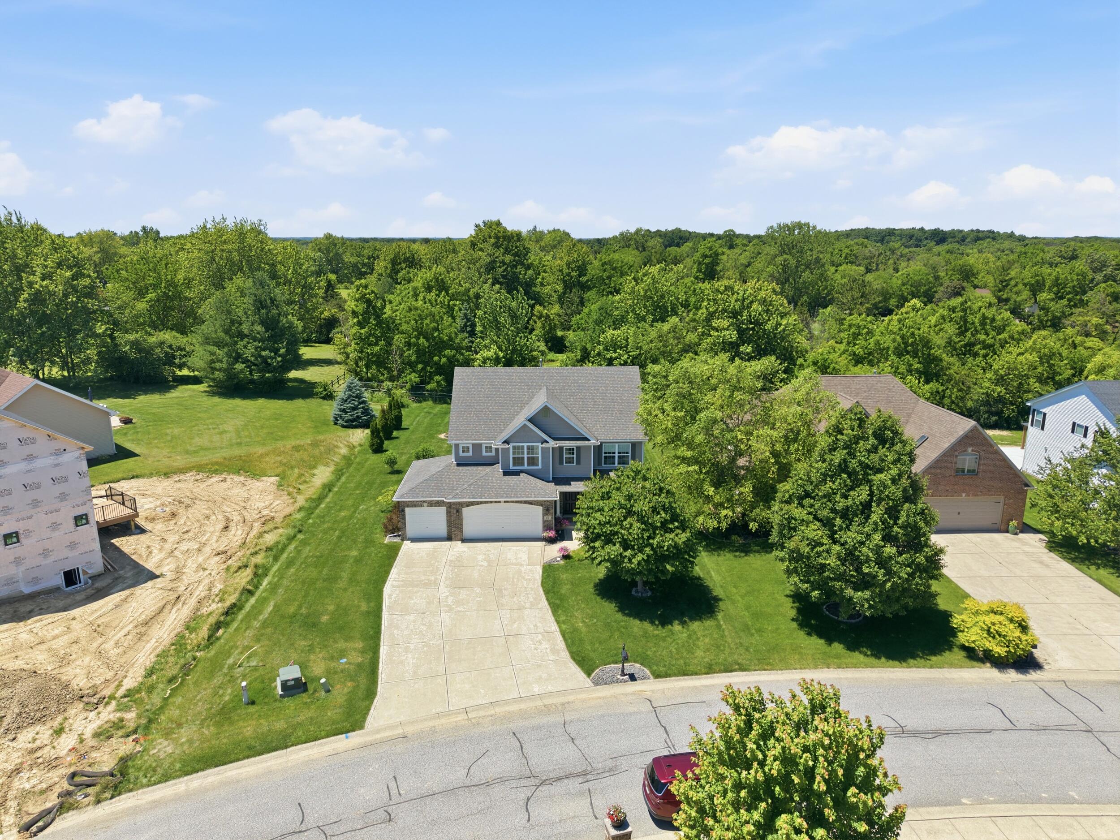
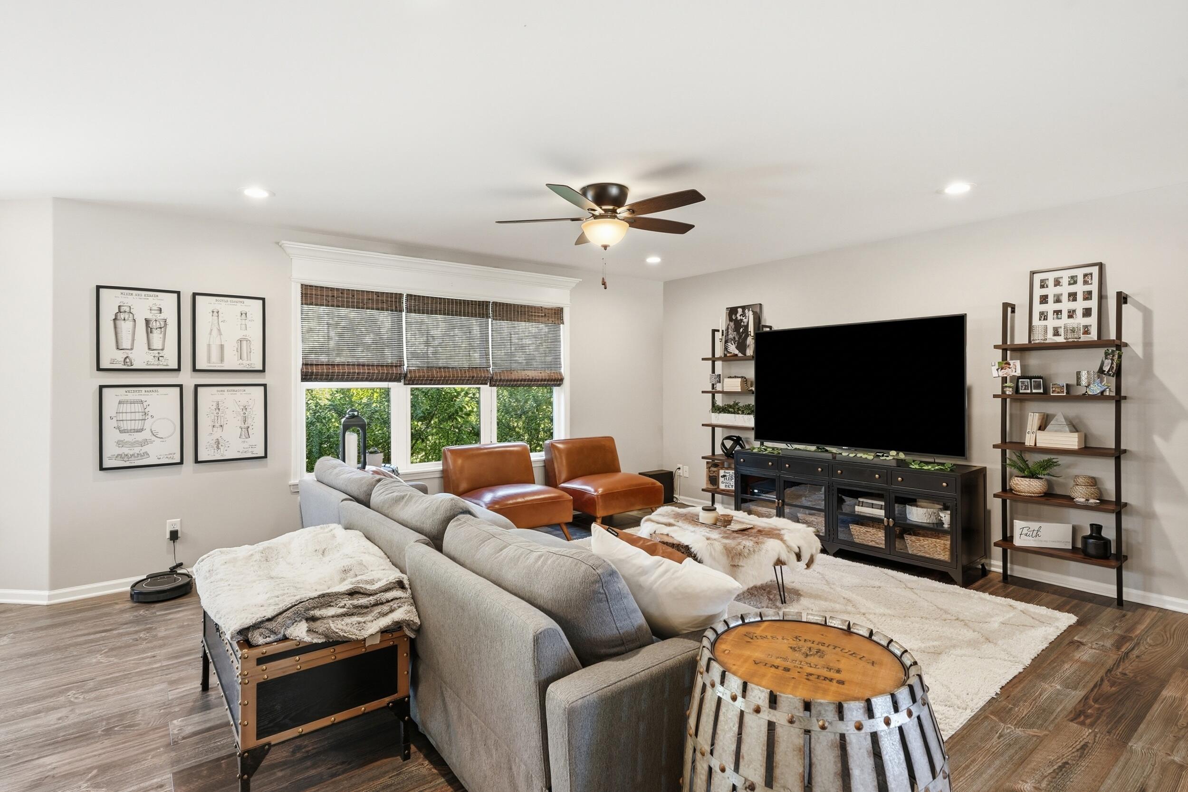
Welcome home! From the moment you step into the bright, welcoming foyer, you're greeted by an open, flowing layout that seamlessly connects the formal dining room to a cozy family room--crafted for both lively gatherings and quiet evenings in. At the heart of the home lies a sunny, eat-in kitchen designed to bring people together. Featuring sleek solid-surface countertops, a generous pantry, and a charming casual dining nook, it's the perfect backdrop for morning coffee or weekend entertaining. Need flexibility? Whether you're balancing remote work, virtual learning, or creative hobbies, this home's versatile design adapts effortlessly to your lifestyle. Upstairs, your private sanctuary awaits. The expansive primary suite is a true retreat, featuring a spa-like soaking tub, a deep walk-in closet, and an attached bonus study that easily serves as a quiet executive office or a full sixth bedroom. Two more sun-filled bedrooms, a beautifully finished bath, and elegant architectural details complete the second level. Downstairs, the finished lower level offers endless potential for fun and relaxation. Complete with a second family room, a stylish dry bar, two extra spacious bedrooms, and a third full bath, it's the ultimate setup for hosting guests, movie nights, or creating an epic game room. Out back, unwind in your own serene backyard oasis. Enjoy peaceful weekends on the deck or gather around the fire pit for starlit conversations. This spacious, light-filled home is ready for its next chapter--come take a look and see how effortlessly it fits yours!

$3,792/mo

Est. mortgage payment based on a $569,900 home price.

All estimates are provided by Luxury Presence for informational purposes only. Actual amounts may vary.

Additional information

MLS® ID
841224

Interior Features

Bedrooms
5
Bathrooms
4
Heating
Yes
Basement
Yes

Exterior Features

Lot Size
0.31 Acres

Other Property Details

Taxes
$4,055
Tax Frequency
Annually
Association Fee Frequency
Yearly
Garage
Yes
View
Yes

Courtesy of Better Homes and Gardens Real, Brenda Tovsen,
Listing Contact: (219) 682-8373 

Listings courtesy of Northwest Indiana REALTOR Association as distributed by MLS GRID

All information deemed reliable but not guaranteed and should be independently verified. All properties are subject to prior sale, change or withdrawal. Neither listing broker(s) nor Jordan Gallas shall be responsible for any typographical errors, misinformation, misprints and shall be held totally harmless. Properties displayed may be listed or sold by various participants in the MLS. 

Based on information submitted to the MLS GRID as of 7:30 PM UTC on 10/14/2026. All data is obtained from various sources and may not have been verified by broker or MLS GRID. Supplied Open House Information is subject to change without notice. All information should be independently reviewed and verified for accuracy. Properties may or may not be listed by the office/agent presenting the information.

©2026 Northwest Indiana REALTOR Association. All rights reserved.

DMCA Notice


Powered by Luxury Presence