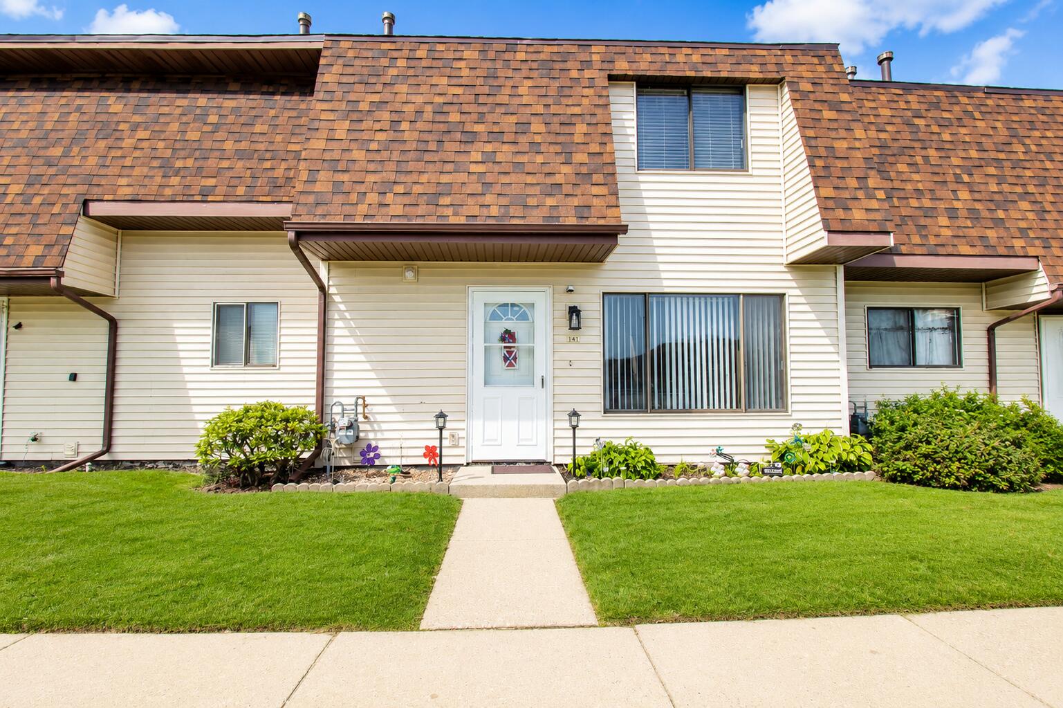
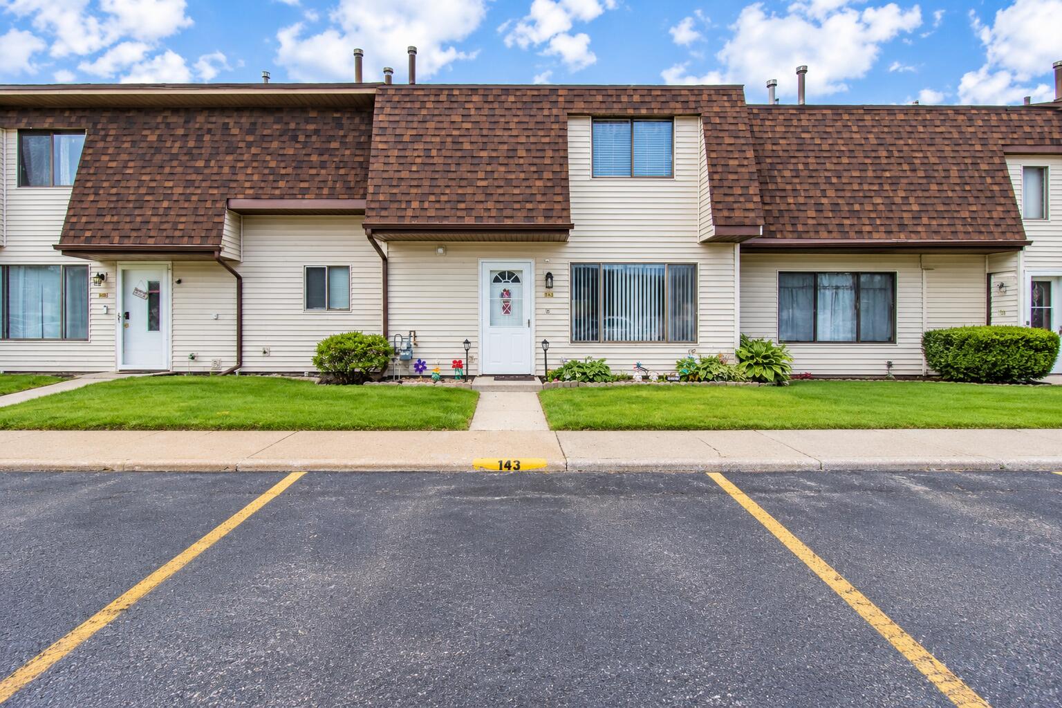
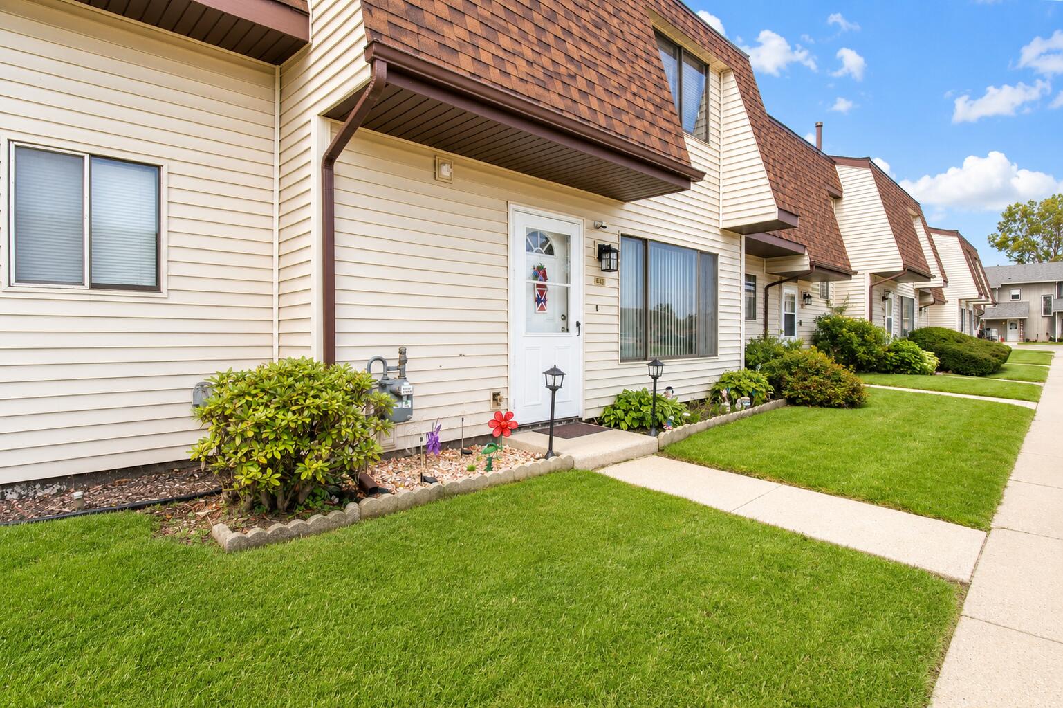
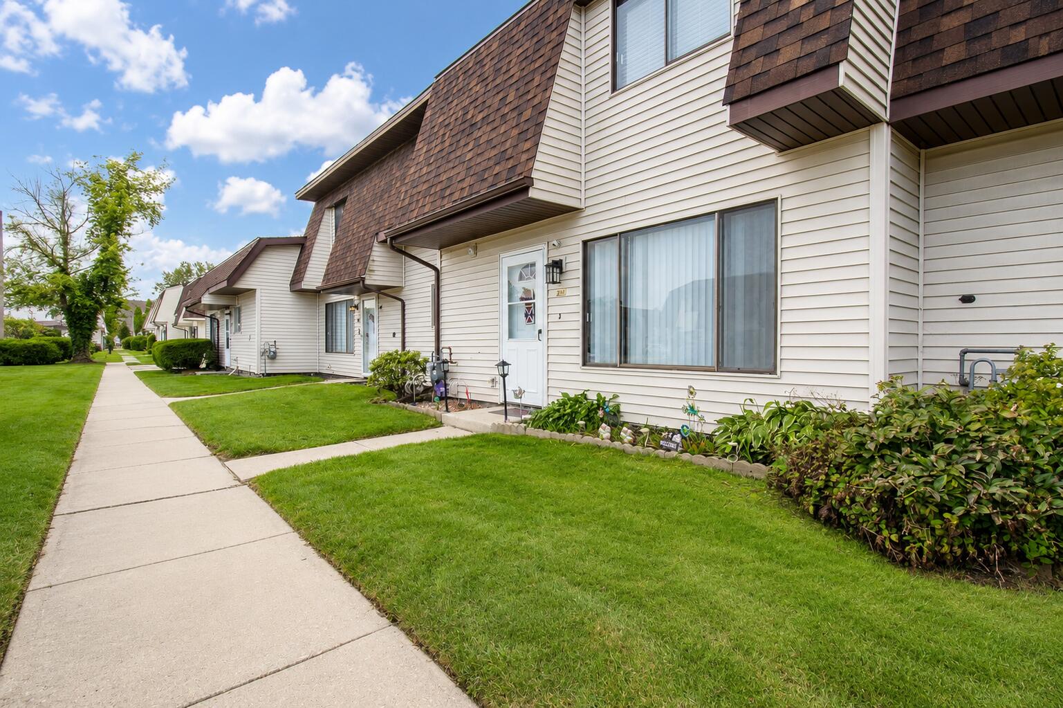
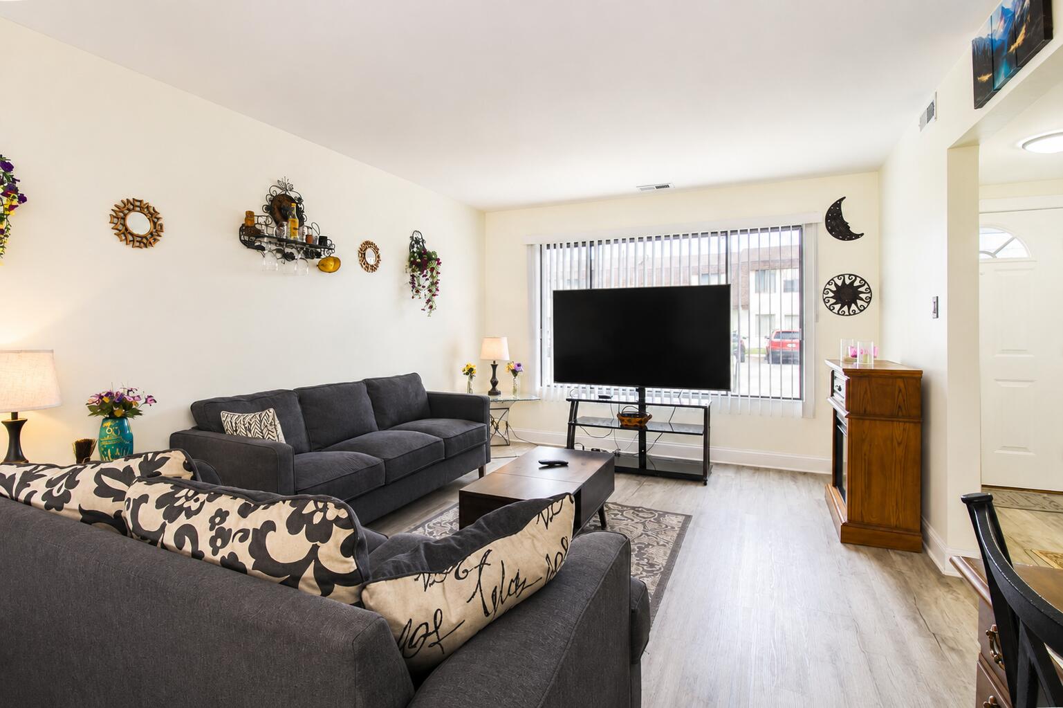
Property photo 1
Property photo 2
Property photo 3
Property photo 4
Property photo 5
2 Beds
2 Baths
1,144 sqft

$157,999

347 E 60th Drive, Merrillville IN, 46410

Price per sqft$138.11
Built in1973
Property size1,144 sqft
Property typeTownhomes

Overview

Active

Listed Aug 20, 2026

Updated 4 days ago

Welcome to 347 E 60th Drive in Merrillville's Regency Park. This "As- IS" spacious two story townhome offers 2 bedrooms, 1.5 baths and approximately 1,144 square feet of comfortable, low maintenance living. Step inside to an inviting living and dining area with updated flooring, generous room sizes and plenty of storage. The kitchen offers ample cabinetry and counter space and includes a refrigerator, gas range and in unit microwave, all approximately one year old, plus a brand new dishwasher. Main level laundry adds everyday convenience and includes a washer and dryer that are also approximately one year old. Upstairs, both bedrooms offer comfortable living space with generous walk in closets and convenient access to the full bath. The private covered and fenced patio (1 year old) creates a wonderful extension of the living space. Enjoy morning coffee, outdoor dining, entertaining or simply relaxing in your own private outdoor retreat. Additional features include central air, natural gas forced air heat, additional storage and convenient parking. Association services include exterior maintenance, grounds maintenance, snow removal and trash service, offering the benefits of homeownership with less exterior upkeep. Conveniently located near shopping, dining, everyday amenities and major transportation routes, this Merrillville townhome delivers space, functionality and value. Refrigerator, gas range, in unit microwave, brand new dishwasher, washer and dryer are included. Schedule your showing and come see everything this home has to offer.

$1,051/mo

Est. mortgage payment based on a $157,999 home price.

All estimates are provided by Luxury Presence for informational purposes only. Actual amounts may vary.

Additional information

MLS® ID
844117

Interior Features

Bedrooms
2
Bathrooms
2
Heating
Yes
Basement
No

Exterior Features

Lot Size
0.02 Acres

Other Property Details

Taxes
$411
Tax Frequency
Annually
Association Fee Frequency
Monthly
View
Yes

Courtesy of Keller Williams Infinity, Kristiana Hamilton,
Listing Contact: (219) 629-1454 

Listings courtesy of Northwest Indiana REALTOR Association as distributed by MLS GRID

All information deemed reliable but not guaranteed and should be independently verified. All properties are subject to prior sale, change or withdrawal. Neither listing broker(s) nor Jordan Gallas shall be responsible for any typographical errors, misinformation, misprints and shall be held totally harmless. Properties displayed may be listed or sold by various participants in the MLS. 

Based on information submitted to the MLS GRID as of 3:20 AM UTC on 10/9/2026. All data is obtained from various sources and may not have been verified by broker or MLS GRID. Supplied Open House Information is subject to change without notice. All information should be independently reviewed and verified for accuracy. Properties may or may not be listed by the office/agent presenting the information.

©2026 Northwest Indiana REALTOR Association. All rights reserved.

DMCA Notice


Powered by Luxury Presence