
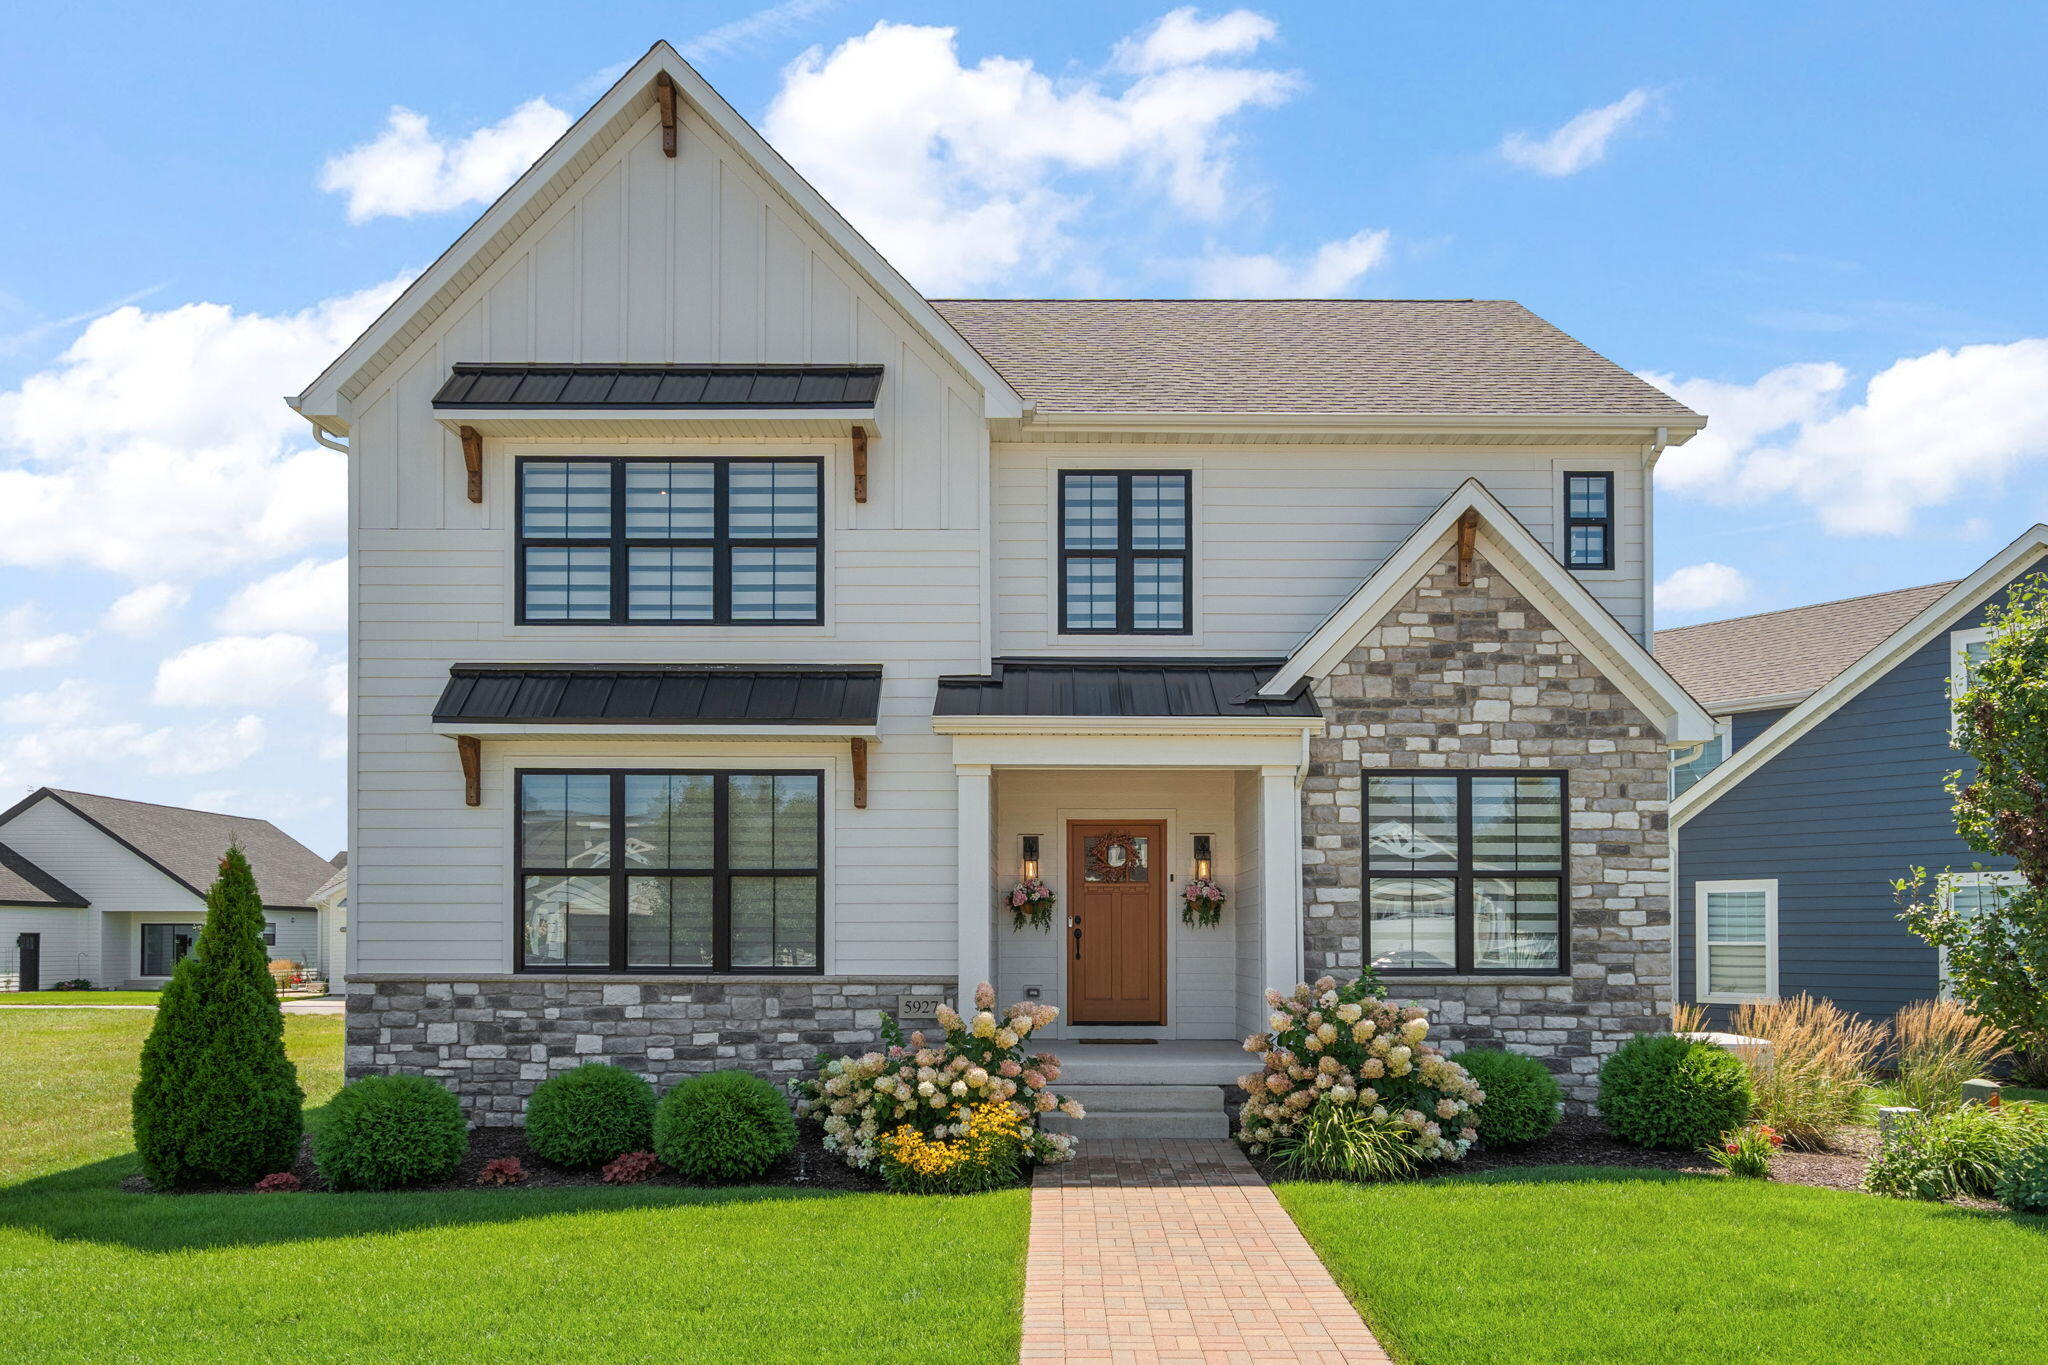
Property photo 1
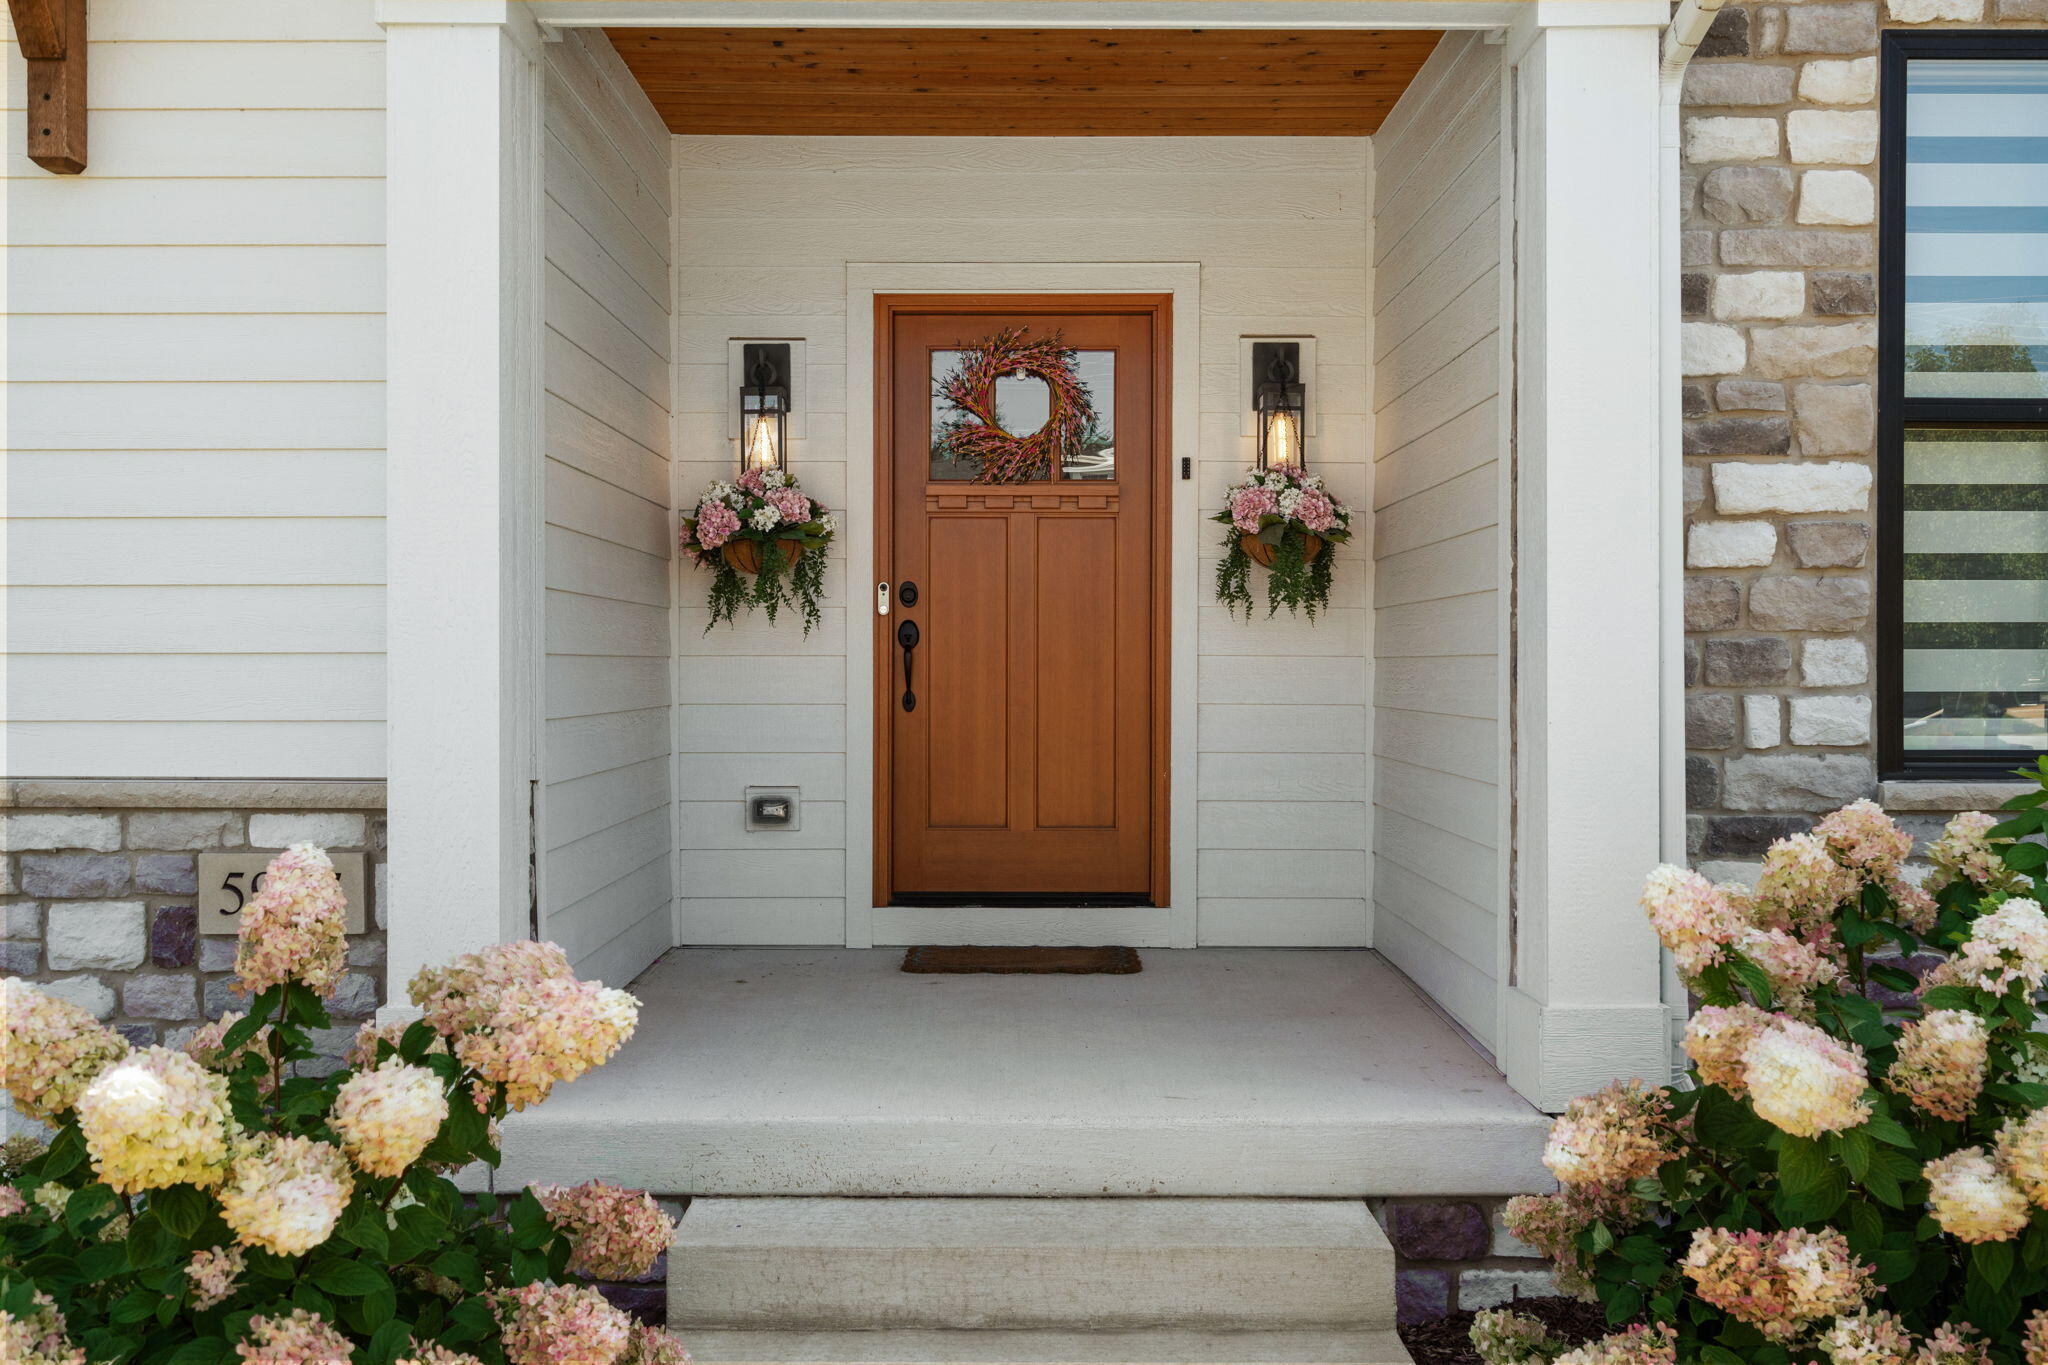
Property photo 2
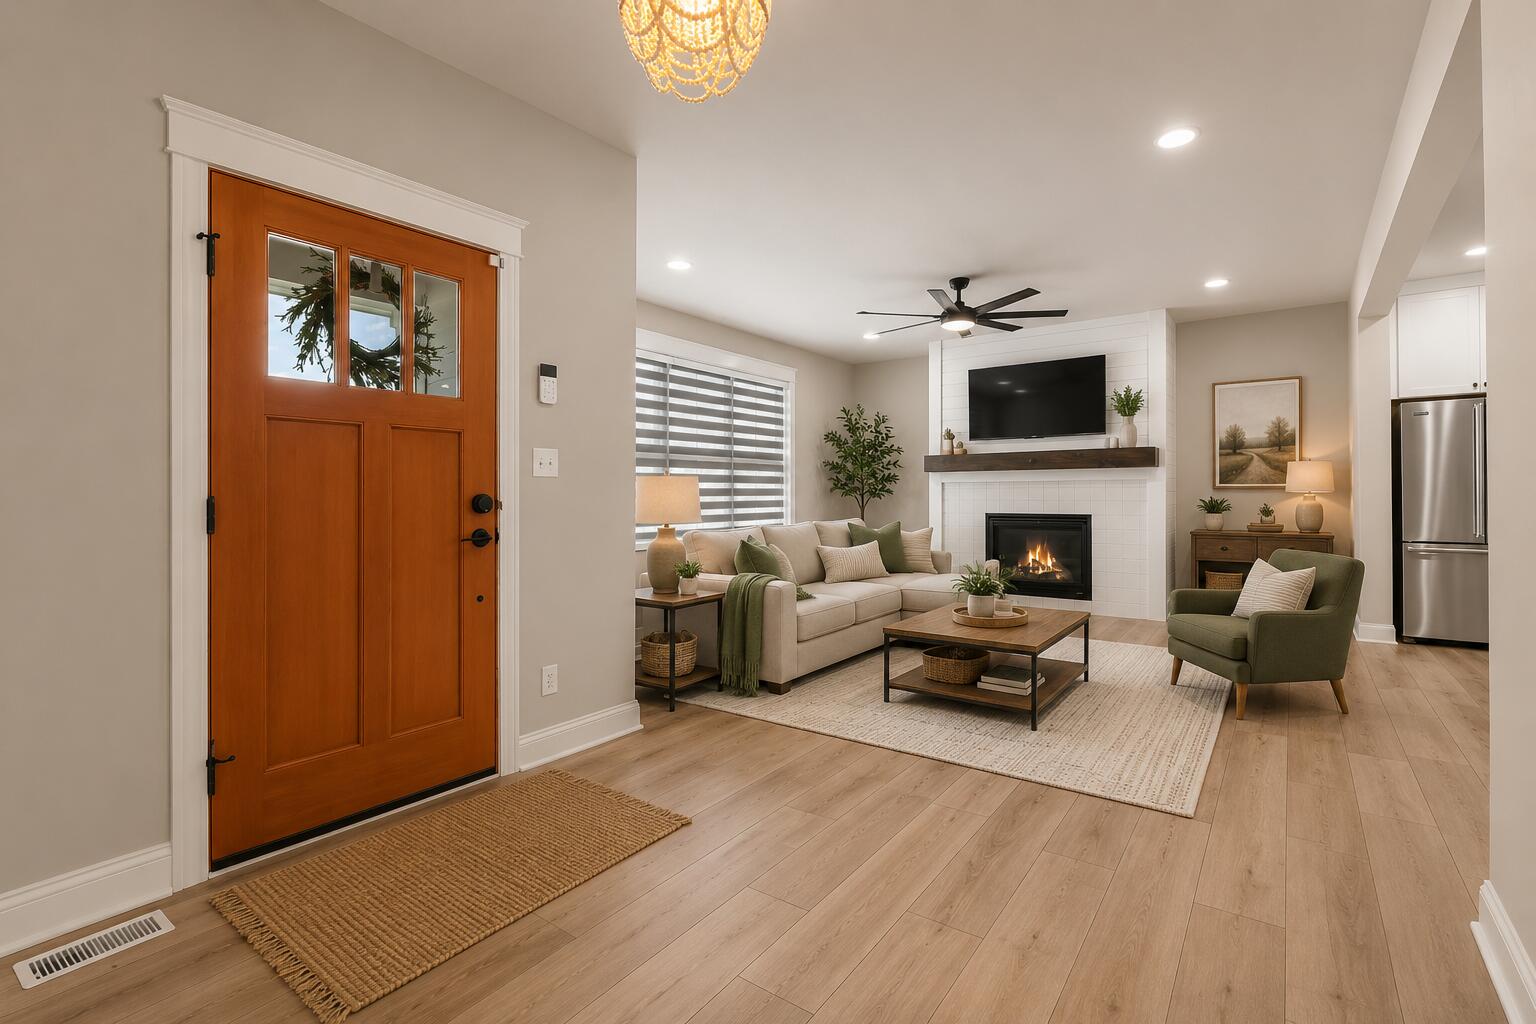
Property photo 3
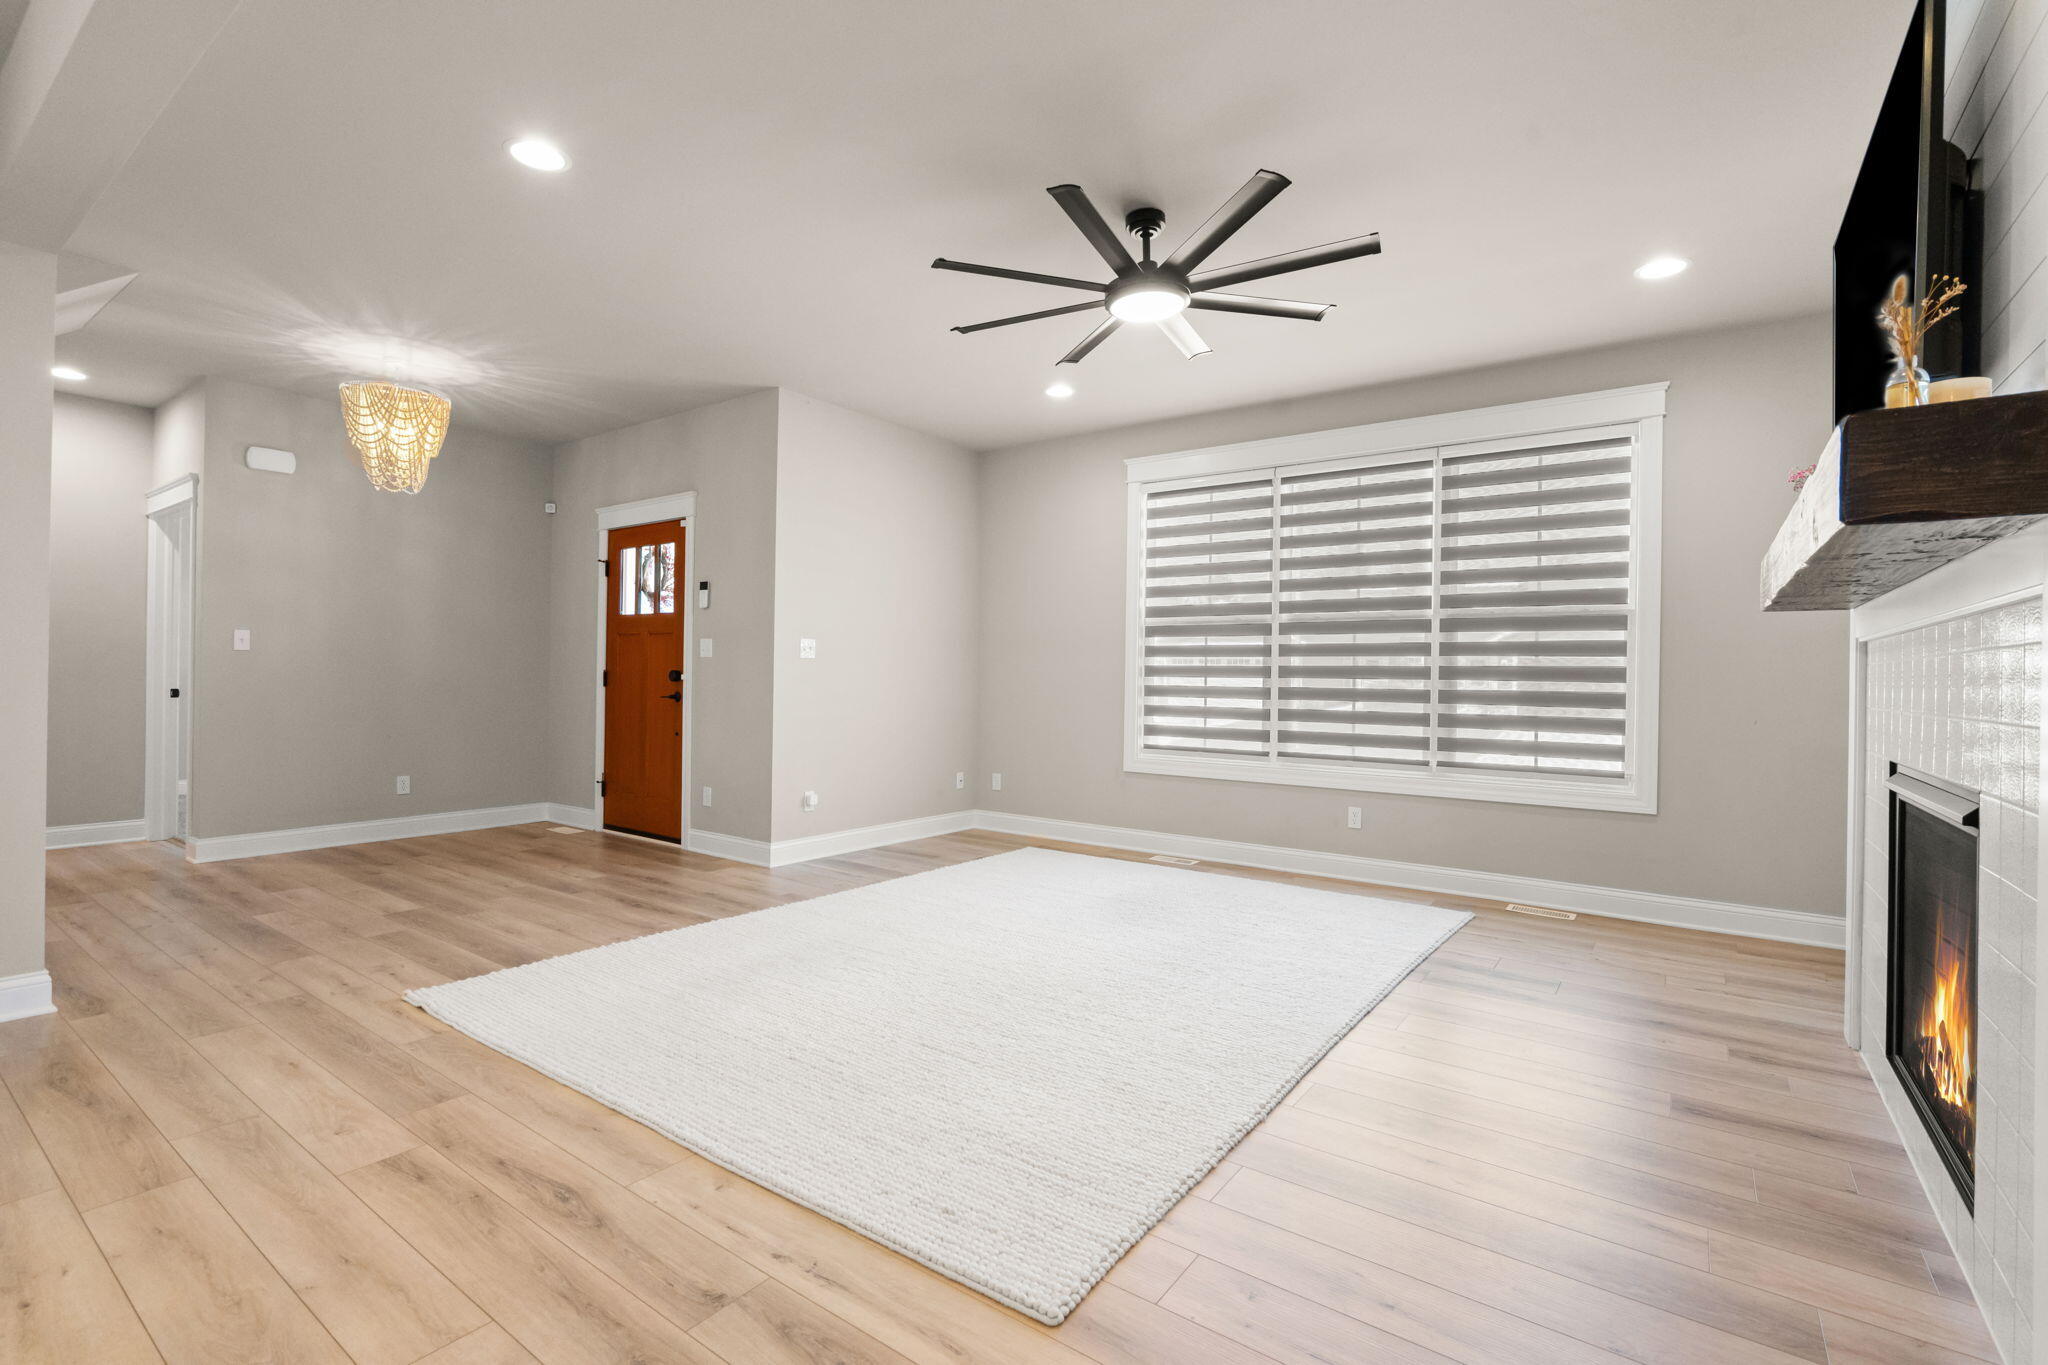
Property photo 4
Property photo 5
5 Beds
4 Baths
2,798 sqft

$699,000

5927 Dune Harbor Drive, Portage IN, 46368

Price per sqft$249.82
Built in2023
Property size2,798 sqft
Property typeResidential

Overview

Active

Listed Aug 6, 2026

Updated 7 days ago

Built in 2023 and upgraded beyond new construction, this stunning 5-bedroom, 4-bath home offers luxury, convenience, and low-maintenance living in gated Marina Shores. The open-concept main level features beautiful hardwood flooring, a fireplace, and a stunning kitchen with granite countertops, a large center island, Viking refrigerator and range, Bosch dishwasher, and Sharp microwave drawer. Relax in the three-season room with Eze-Breeze windows or enjoy the dedicated barbecue and golf cart patios. A main-level bedroom with a custom closet, top-of-the-line washer and dryer, and an adjacent full bath offers exceptional flexibility for guests, multigenerational living, or a home office. Upstairs, the spacious primary suite features a custom walk-in closet and a spa-like ensuite with a soaking tub, walk-in shower, and double vanity. Two additional bedrooms, a full bath, and a second laundry room with another top-of-the-line washer and dryer complete the upper level. The finished lower level offers a spacious family room, an oversized fifth bedroom, a full bath, and a large storage room with durable epoxy flooring. The oversized 2-car garage is loaded with upgrades, including epoxy floors, upgraded LED lighting, an electric heater, an electrical subpanel with EV charging capability, and plumbing for a pressure-washer station. A 26KW whole-house generator with an automatic transfer switch powers the entire home during outages. Marina Shores offers a heated outdoor pool, fitness center, restaurant/bar, marina, and direct access to Lake Michigan via the Portage-Burns Waterway. The HOA covers lawn care, irrigation, garbage service, snow removal, seasonal landscaping, and common-area maintenance. For added peace of mind, a professional home inspection has already been completed, and an 18-month home warranty is included.

$4,650/mo

Est. mortgage payment based on a $699,000 home price.

All estimates are provided by Luxury Presence for informational purposes only. Actual amounts may vary.

Additional information

MLS® ID
843550

Interior Features

Bedrooms
5
Bathrooms
4
Fireplace
Yes
Heating
Yes
Basement
Yes

Exterior Features

Lot Size
0.11 Acres

Other Property Details

Taxes
$6,406
Tax Frequency
Annually
Association Fee Frequency
Monthly
Garage
Yes
View
Yes

Courtesy of Blackrock Real Estate Services, Krystal Bialata,
Listing Contact: (219) 381-5446 

Listings courtesy of Northwest Indiana REALTOR Association as distributed by MLS GRID

All information deemed reliable but not guaranteed and should be independently verified. All properties are subject to prior sale, change or withdrawal. Neither listing broker(s) nor Jordan Gallas shall be responsible for any typographical errors, misinformation, misprints and shall be held totally harmless. Properties displayed may be listed or sold by various participants in the MLS. 

Based on information submitted to the MLS GRID as of 5:15 AM UTC on 10/7/2026. All data is obtained from various sources and may not have been verified by broker or MLS GRID. Supplied Open House Information is subject to change without notice. All information should be independently reviewed and verified for accuracy. Properties may or may not be listed by the office/agent presenting the information.

©2026 Northwest Indiana REALTOR Association. All rights reserved.

DMCA Notice


Powered by Luxury Presence