Property photo 1
Property photo 2
Property photo 3
Property photo 4
Property photo 5
3 Beds
2 Baths
1,926 sqft

$526,600

615 Debra Kay Drive, Lowell IN, 46356

Price per sqft$273.42
Built in2026
Property size1,926 sqft
Property typeResidential

Overview

Active

Listed Nov 13, 2025

Updated Jun 10

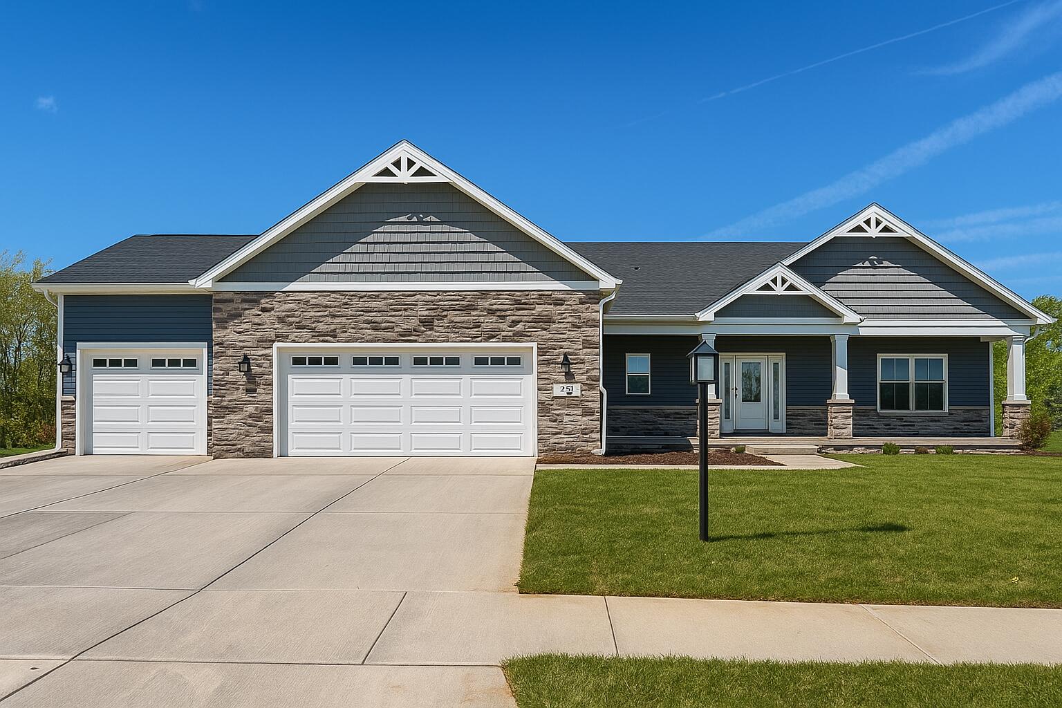
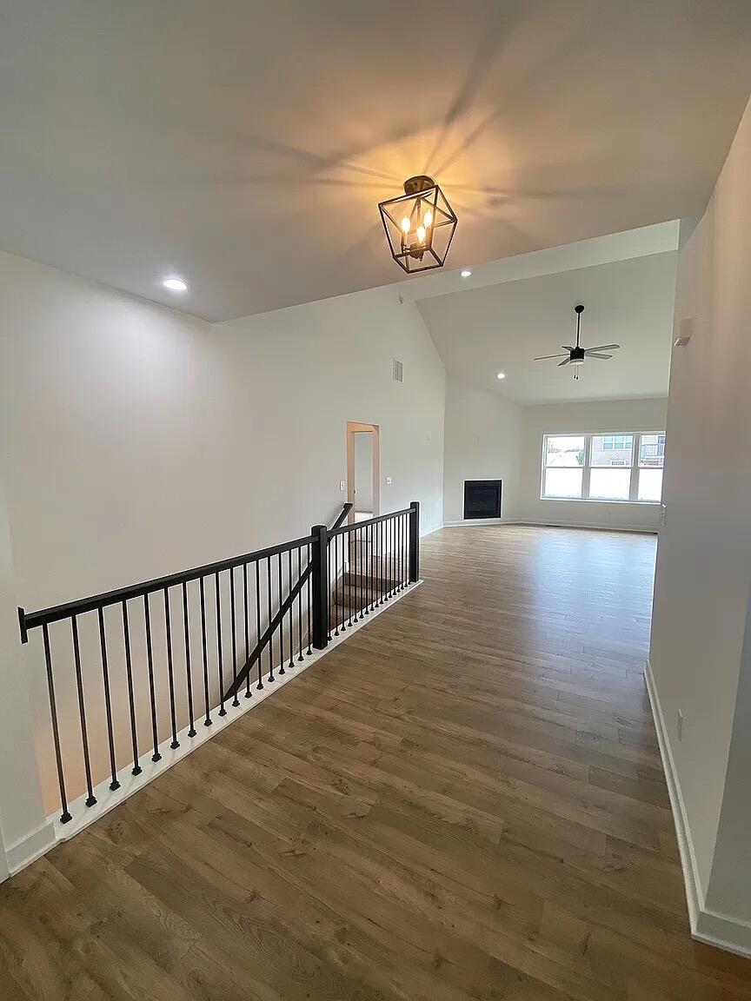
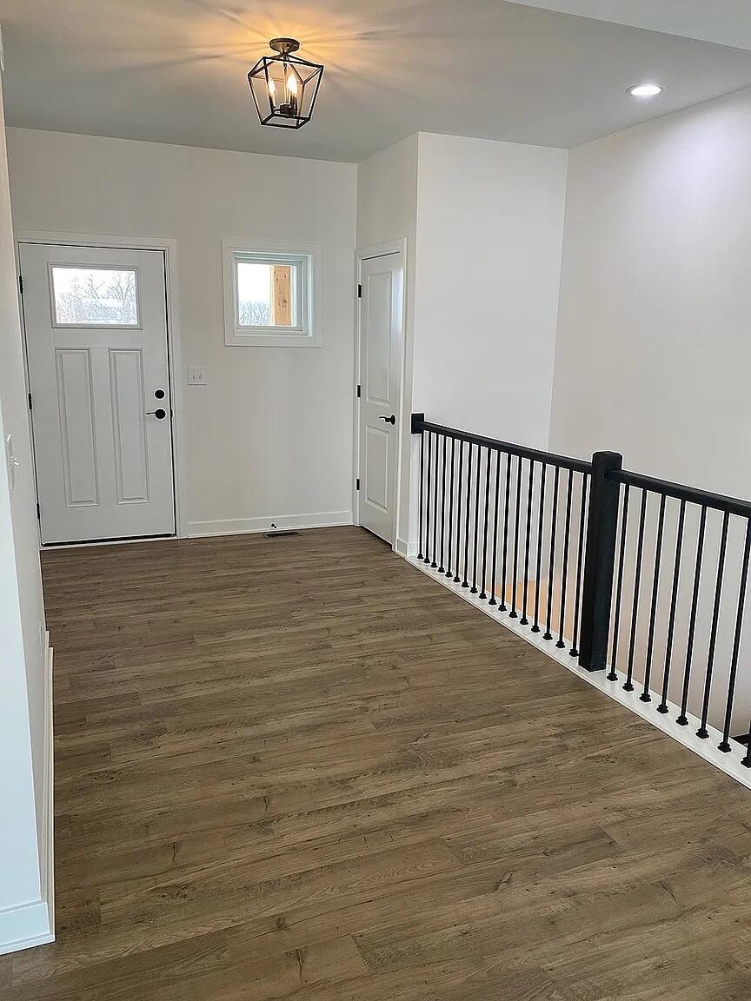
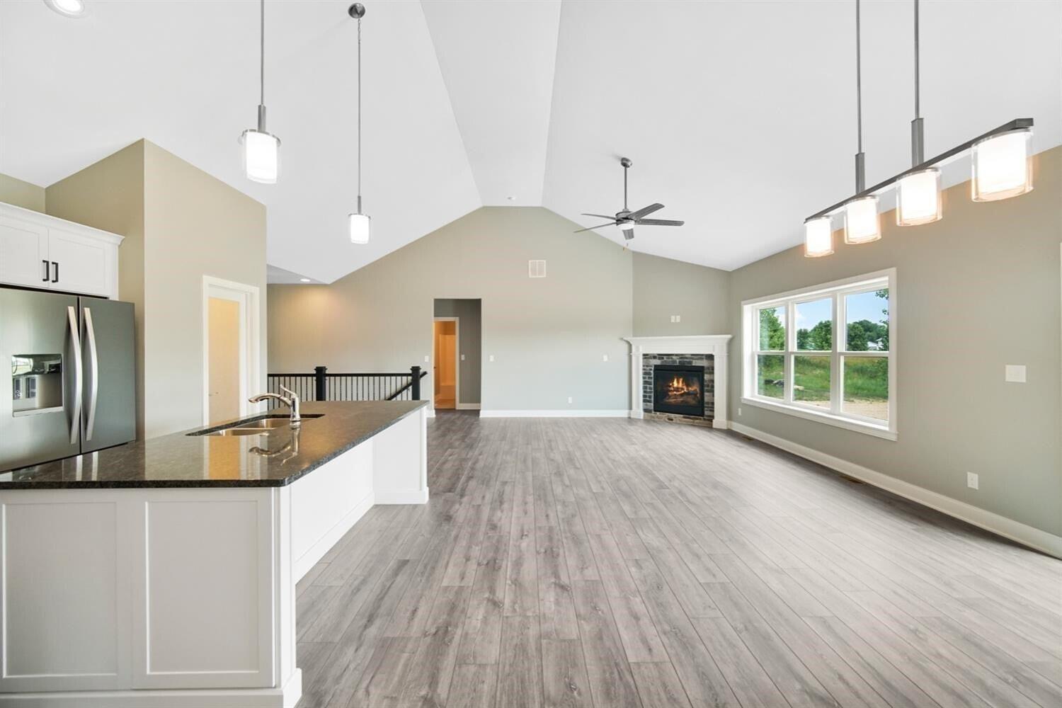
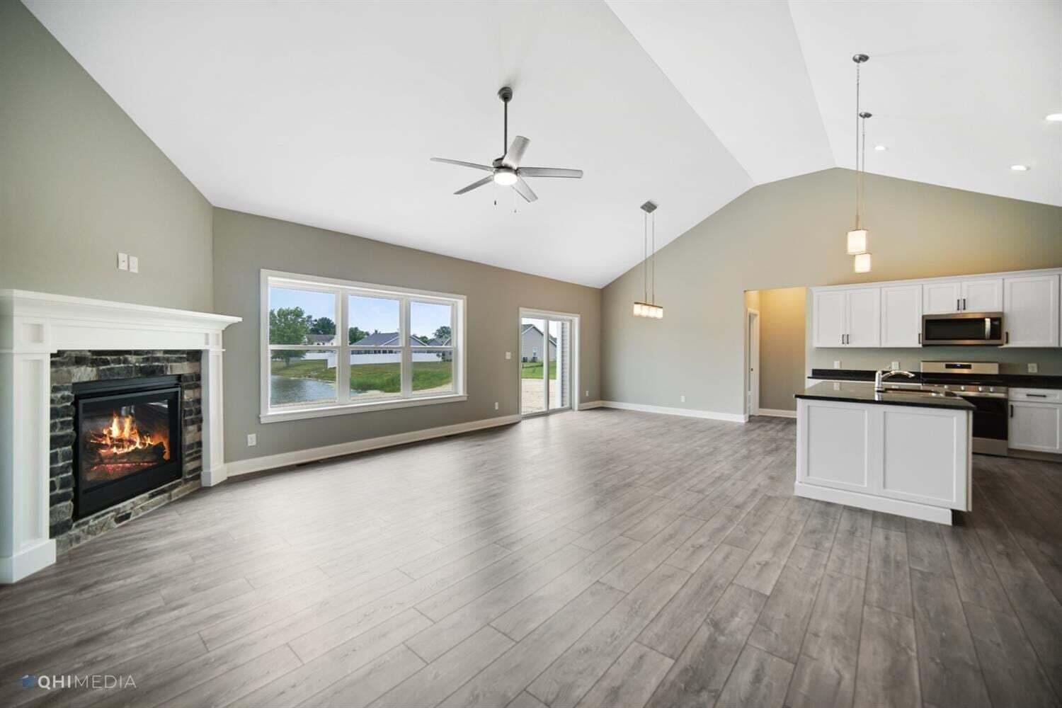
Build our best-selling ranch, the Brianna Lynn, on a scenic .35-acre homesite backing to tranquil preserve views in the desirable Sierra Ridge neighborhooda"complete with sidewalks, a peaceful setting, and close proximity to Freedom Park, the future Liberty Park Splash Pad, and the IL border for an easy commute. This nearly 2,000 sq. ft. custom ranch offers a thoughtfully designed split-bedroom layout, open-concept living space, and a 7-month build timeline with the ability to fully customize the home to your needs including optional features like a sunroom or fireplace. Built with 2x6 construction, R-19 insulation, Andersen windows, and a whole-house humidifier, this home ensures year-round energy efficiency and indoor comfort. The bright great room flows into the gourmet kitchen with a 7-foot island, walk-in pantry, and views of your backyard with a deck included. The primary suite features a tray ceiling, large walk-in closet, and an en-suite bath with double vanities, quartz countertops and walk-in shower. Two additional bedrooms provide flexibility for guests, family, or a home office. The unfinished daylight basement includes full-size above-ground windows for natural light and future finishing potential. Enjoy the 3.5-car finished garage, extended 35 feet deep, ideal for storage, workshop space, or parking a boat or trailer. A full landscaping package completes the exterior. Visit our Sales Model to explore floor plans and additional lots available. Don't miss your opportunity to own this beautifully crafted ranch in a scenic community with top-rated schools and commuter-friendly location! *Photos shown are of previously built Brianna Lynn floor plans and may reflect optional upgrades not included in pricing.

$3,503/mo

Est. mortgage payment based on a $526,600 home price.

All estimates are provided by Luxury Presence for informational purposes only. Actual amounts may vary.

Additional information

MLS® ID
830755

Interior Features

Bedrooms
3
Bathrooms
2
Heating
Yes
Basement
Yes

Exterior Features

Lot Size
0.55 Acres

Other Property Details

Association Fee Frequency
Yearly
Garage
Yes
View
Yes
New Construction
Yes

Courtesy of Better Homes and Gardens Real, Theresa Casillas,
Listing Contact: (219) 331-8444 

Listings courtesy of Northwest Indiana REALTOR Association as distributed by MLS GRID

All information deemed reliable but not guaranteed and should be independently verified. All properties are subject to prior sale, change or withdrawal. Neither listing broker(s) nor Jordan Gallas shall be responsible for any typographical errors, misinformation, misprints and shall be held totally harmless. Properties displayed may be listed or sold by various participants in the MLS. 

Based on information submitted to the MLS GRID as of 2:18 PM UTC on 6/10/2026. All data is obtained from various sources and may not have been verified by broker or MLS GRID. Supplied Open House Information is subject to change without notice. All information should be independently reviewed and verified for accuracy. Properties may or may not be listed by the office/agent presenting the information.

©2026 Northwest Indiana REALTOR Association. All rights reserved.

DMCA Notice


Powered by Luxury Presence