Property photo 1
Property photo 2
Property photo 3
Property photo 4
Property photo 5
3 Beds
3 Baths
2,340 sqft

$389,995

18867 Sapphire Street, Lowell IN, 46356

Price per sqft$166.66
Built in2026
Property size2,340 sqft
Property typeResidential

Overview

Active

Listed Sep 22, 2026

Updated 4 days ago

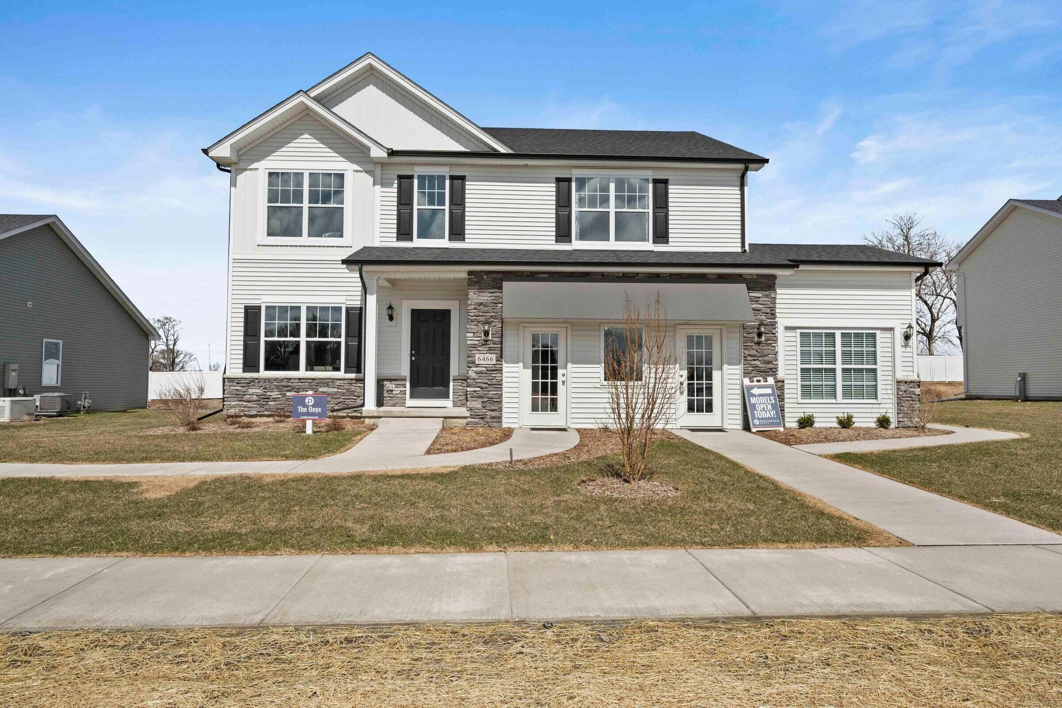
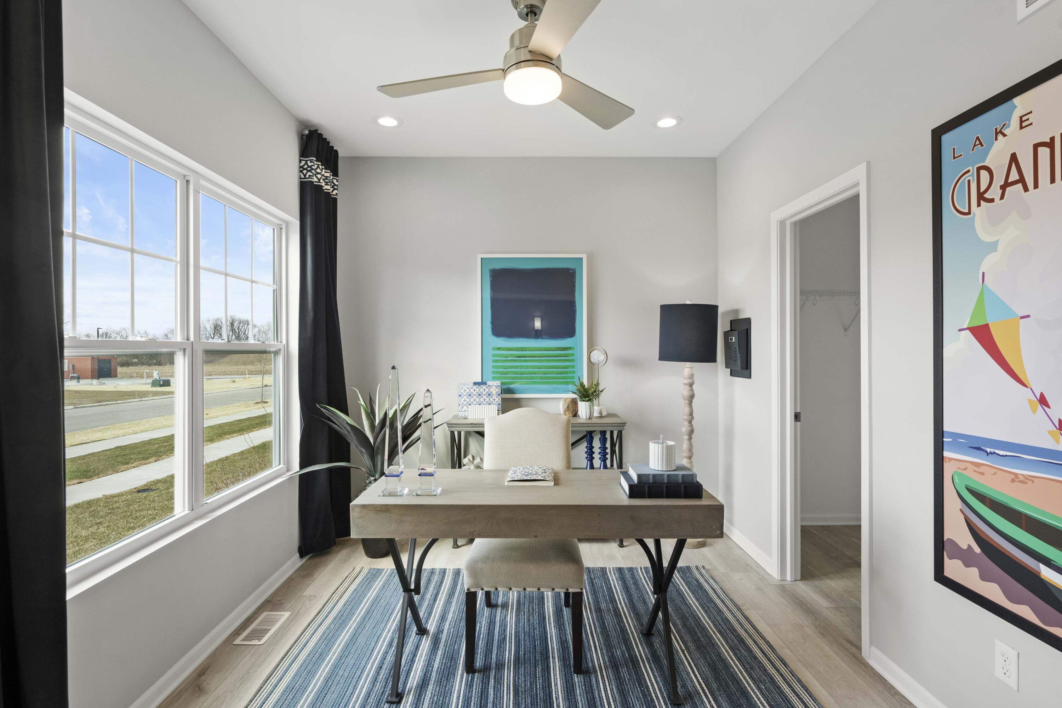
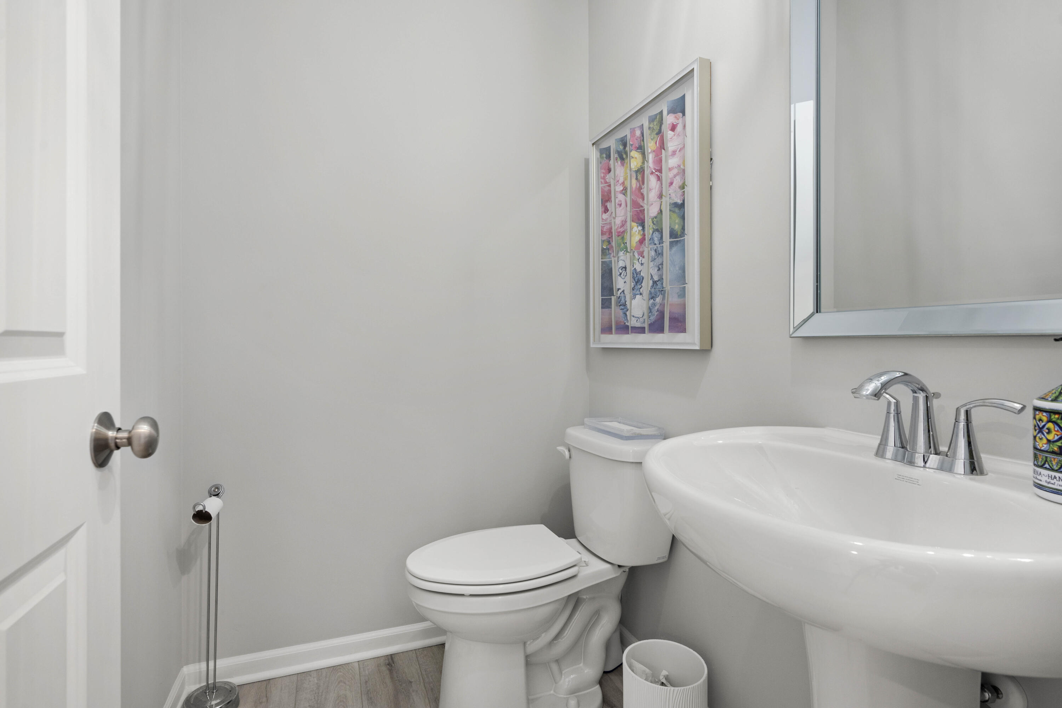
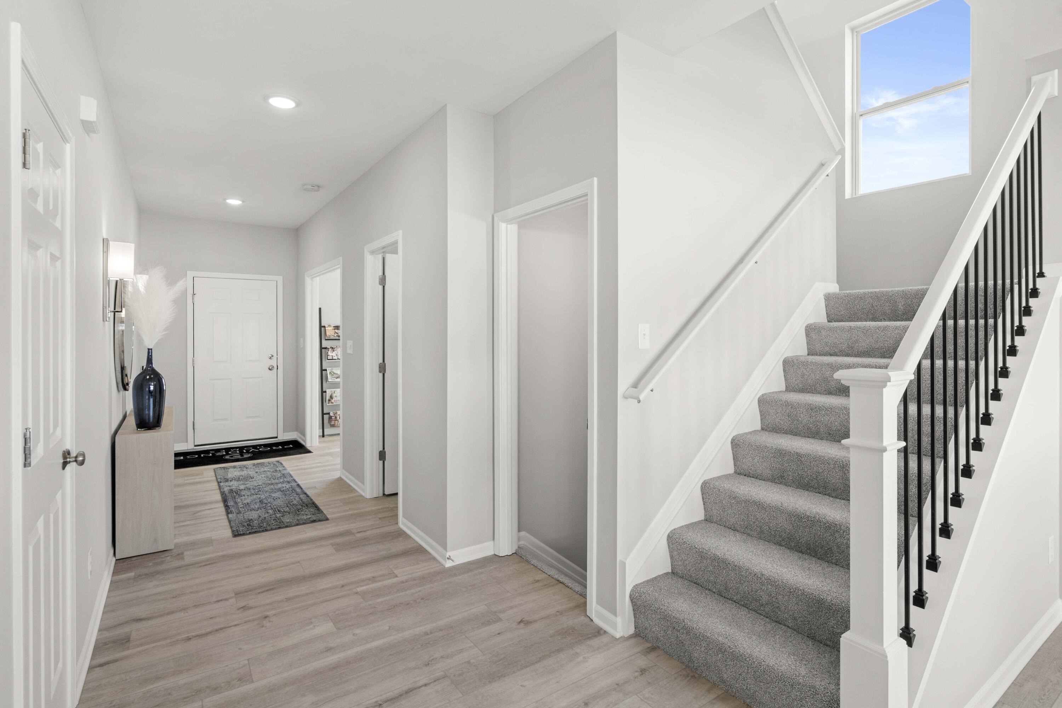
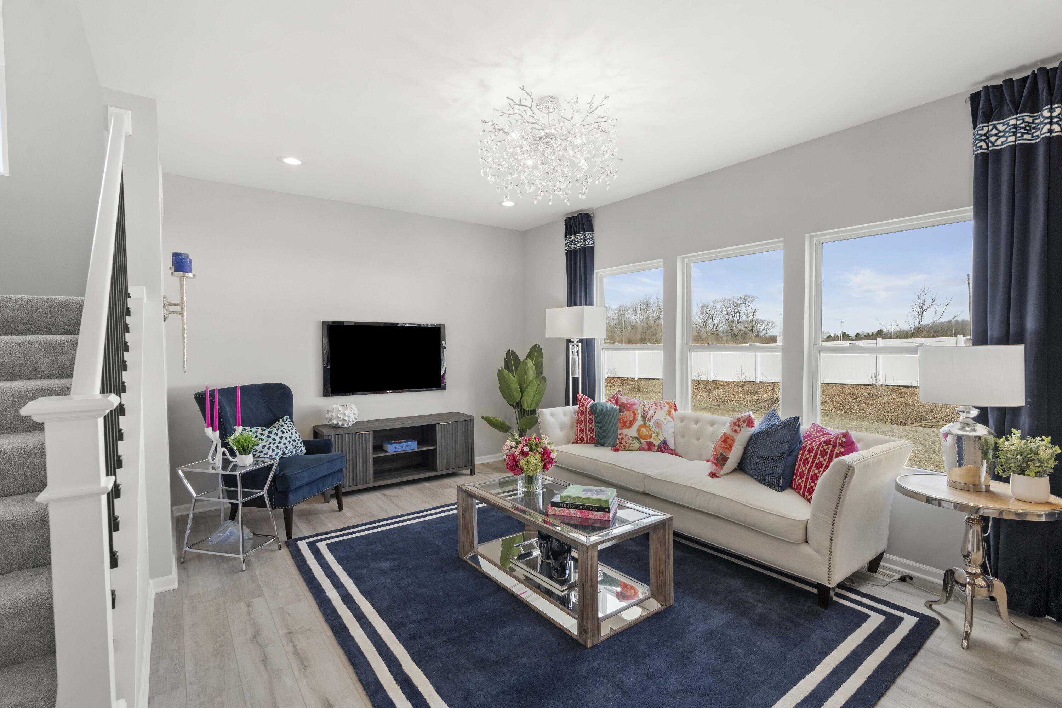
**Under Construction** Be home before the New Year. New construction in Lowell, IN! Welcome to Stone Mill--Lowell's newest community offering the perfect blend of small-town charm and everyday convenience, with easy access to major highways and a quick commute to Illinois. Introducing the Onyx, a thoughtfully designed home featuring a partial basement with crawl space and an open-concept layout built for modern living. The main level boasts 9-foot ceilings and a spacious Great Room that flows seamlessly into the Kitchen and Breakfast Room--perfect for entertaining or everyday life. The kitchen is a standout with a 4-foot quartz island with extended countertops and outlets, along with a 60-inch double bowl sink with a convenient bank of drawers. A versatile Flex Room and a main-level powder room add both functionality and flexibility. Upstairs, you'll find 3 bedrooms, a loft, and a convenient second-floor laundry room. The primary suite offers a private retreat with an ensuite bath and walk-in closet, while two additional bedrooms share a full bathroom. Additional highlights include a 2-car garage and quality craftsmanship throughout. Located in desirable Lowell, known for its welcoming community, low Indiana taxes, and proximity to parks, dining, and shopping, all while being just minutes from major routes for an easy commute into Illinois. Photos are representative of a model home with the same floor plan; finishes and features may vary based on selections and availability. Builder incentives available.

$2,595/mo

Est. mortgage payment based on a $389,995 home price.

All estimates are provided by Luxury Presence for informational purposes only. Actual amounts may vary.

Additional information

MLS® ID
845747

Interior Features

Bedrooms
3
Bathrooms
3
Heating
Yes
Basement
Yes

Exterior Features

Lot Size
0.26 Acres

Other Property Details

Taxes
$50
Tax Frequency
Annually
Association Fee Frequency
Yearly
Garage
Yes
View
Yes
New Construction
Yes

Courtesy of Better Homes and Gardens Real, Myra Mitchell,
Listing Contact: (219) 808-4104 

Listings courtesy of Northwest Indiana REALTOR Association as distributed by MLS GRID

All information deemed reliable but not guaranteed and should be independently verified. All properties are subject to prior sale, change or withdrawal. Neither listing broker(s) nor Jordan Gallas shall be responsible for any typographical errors, misinformation, misprints and shall be held totally harmless. Properties displayed may be listed or sold by various participants in the MLS. 

Based on information submitted to the MLS GRID as of 3:20 AM UTC on 10/9/2026. All data is obtained from various sources and may not have been verified by broker or MLS GRID. Supplied Open House Information is subject to change without notice. All information should be independently reviewed and verified for accuracy. Properties may or may not be listed by the office/agent presenting the information.

©2026 Northwest Indiana REALTOR Association. All rights reserved.

DMCA Notice


Powered by Luxury Presence