Property photo 1
Property photo 2
Property photo 3
Property photo 4
Property photo 5
2 Beds
1 Bath
1,200 sqft

$189,000

321 Deerpath Drive Unit: 109, Schererville IN, 46375

Price per sqft$157.50
Built in1980
Property size1,200 sqft
Property typeCondominium

Overview

Active

Listed Nov 8, 2025

Updated 2 weeks ago

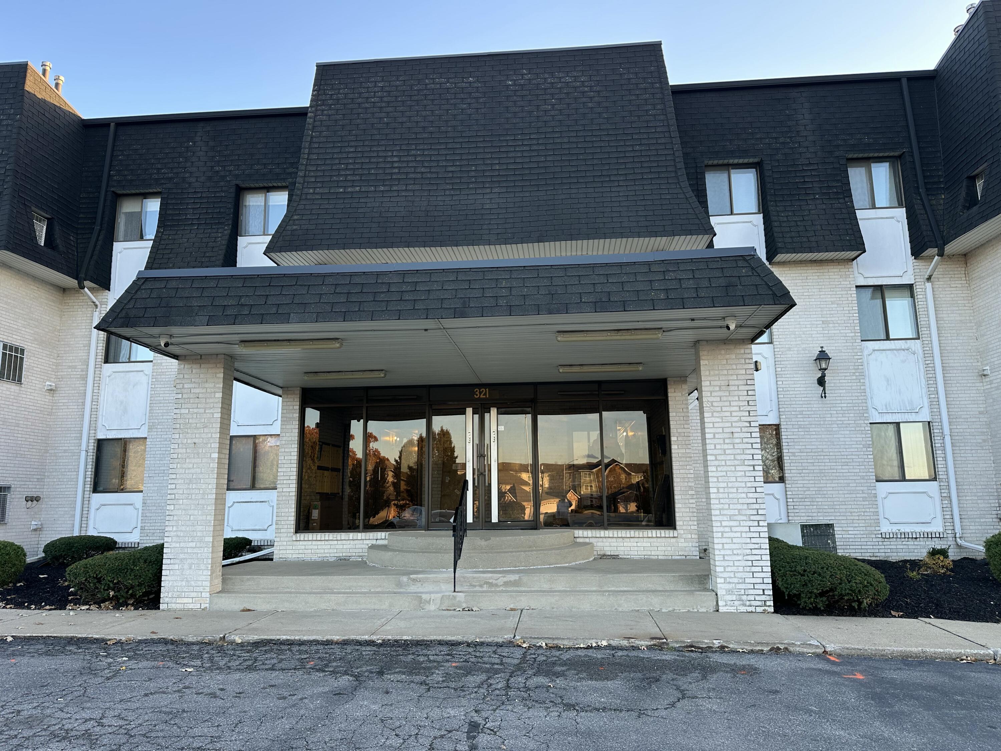
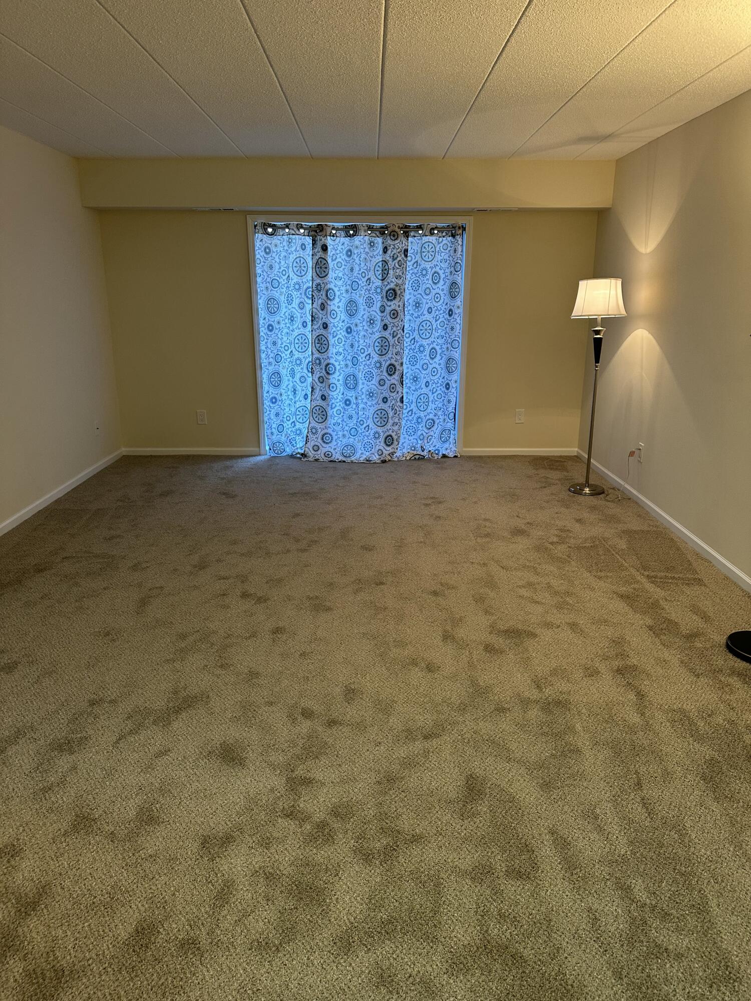
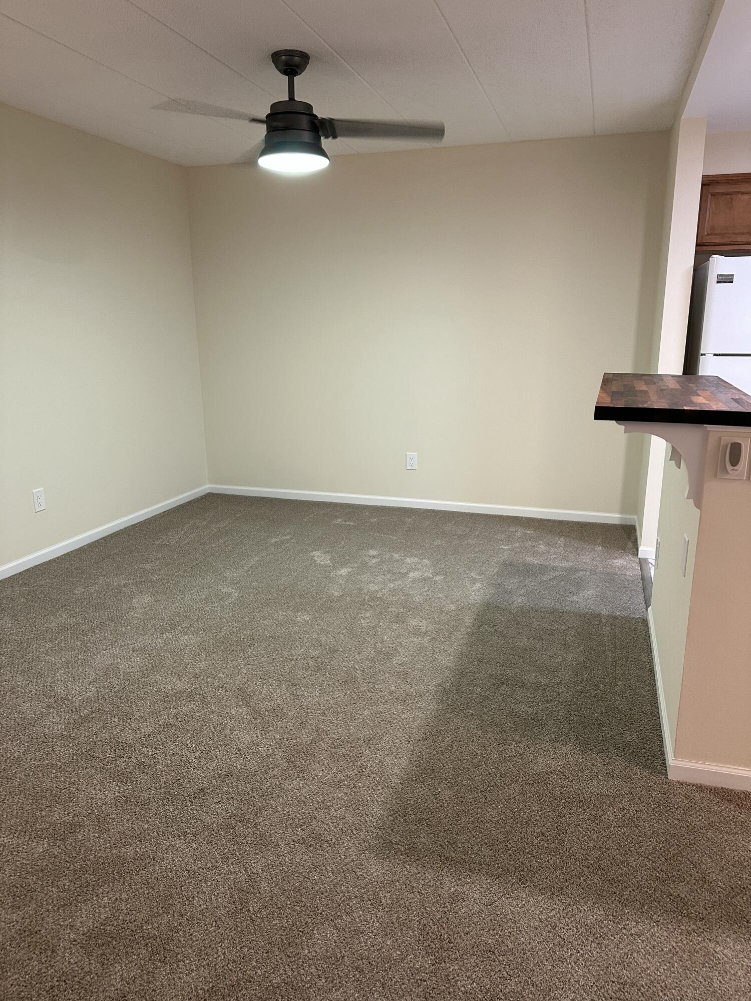
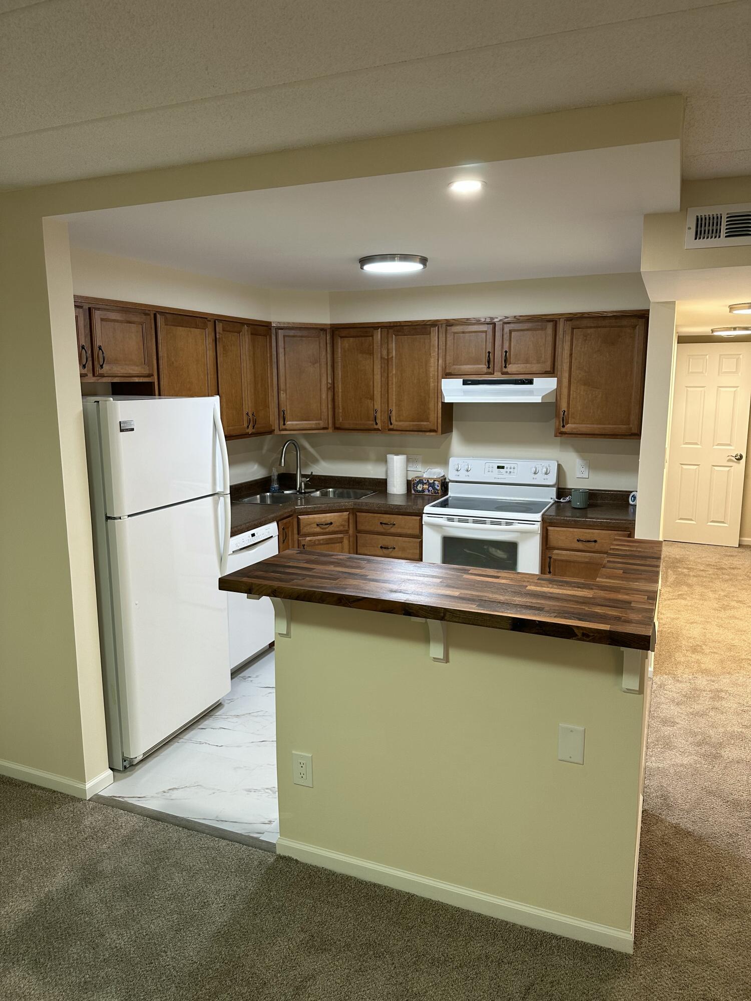
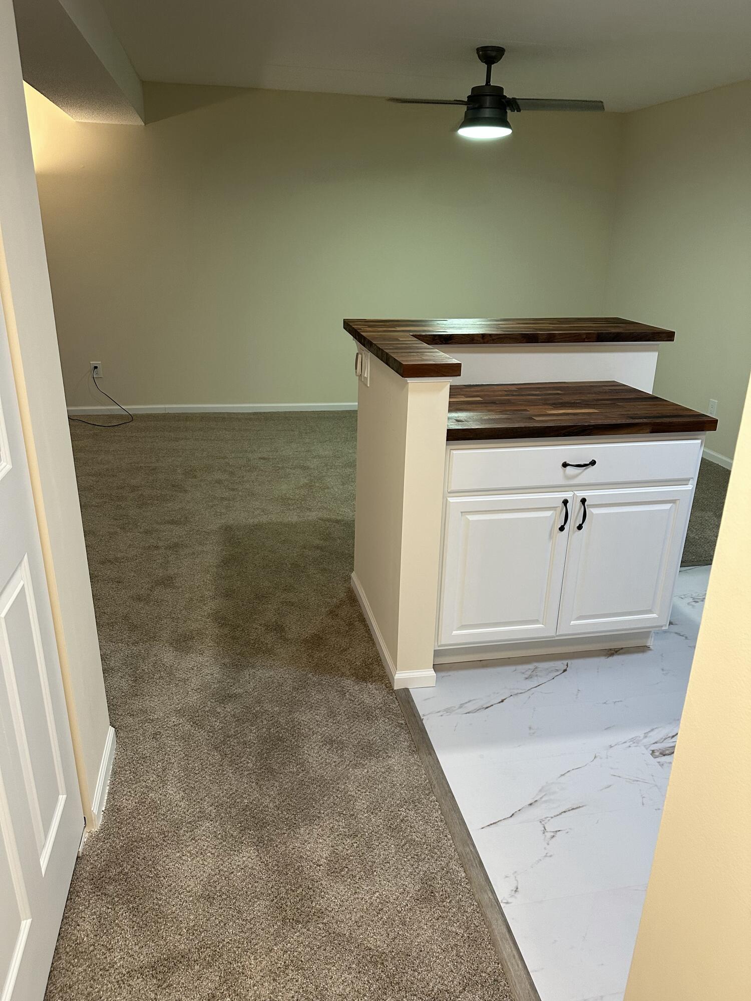
Check out this freshly remodeled, move in ready, open concept living space. As you enter the unit, you will be greeted by all of the brand new finishes that can be found throughout the unit. All of the doors and trim have been replaced as well as a fresh coat of paint throughout all of the walls. There is brand new, waterproof, vinyl floors in the entryway, bathroom and kitchen as well as brand new carpet throughout the bedrooms, hallway, dining room, and living room with a premium 8 pound pad that makes you feel like you are walking on clouds. The kitchen wall has been opened up for an open concept design and an island has been added for additional workspace as well as some bar height seating. All of the light fixtures have been replaced to brighten up the home. The bathroom features a new double sink vanity, mirror, and tile backsplash. The primary bedroom features an enormous walk in closet that can handle the clothing of any fashionista. The balcony has been upgraded with interlocking deck tiles. This unit is located over a heated garage where you can wash your vehicle while being protected from the elements outside. It also has a dedicated parking spot and storage space directly next to the stairs that lead up to the unit. There is also additional parking in front of the building. If stairs aren't you thing, an elevator can take you from the main floor to the parking garage and back again. The outside doors of the building are all locked for security and cameras are installed through the common areas and on the outside of the building for additional safety. Schedule you showing today before it is gone.

$1,257/mo

Est. mortgage payment based on a $189,000 home price.

All estimates are provided by Luxury Presence for informational purposes only. Actual amounts may vary.

Additional information

MLS® ID
830559

Interior Features

Bedrooms
2
Bathrooms
1
Heating
Yes
Basement
No

Other Property Details

Taxes
$925
Tax Frequency
Annually
Association Fee Frequency
Monthly
Garage
Yes
View
Yes

Courtesy of Century 21 Circle, Kyle Hoogeveen,
Listing Contact: (219) 629-5953 

Listings courtesy of Northwest Indiana REALTOR Association as distributed by MLS GRID

All information deemed reliable but not guaranteed and should be independently verified. All properties are subject to prior sale, change or withdrawal. Neither listing broker(s) nor Jordan Gallas shall be responsible for any typographical errors, misinformation, misprints and shall be held totally harmless. Properties displayed may be listed or sold by various participants in the MLS. 

Based on information submitted to the MLS GRID as of 11:55 AM UTC on 9/23/2026. All data is obtained from various sources and may not have been verified by broker or MLS GRID. Supplied Open House Information is subject to change without notice. All information should be independently reviewed and verified for accuracy. Properties may or may not be listed by the office/agent presenting the information.

©2026 Northwest Indiana REALTOR Association. All rights reserved.

DMCA Notice


Powered by Luxury Presence